
Properties for Sale & Rent in New Jersey
See the properties we’ve recently matched with happy homeowners across New Jersey.
Residential For Sale
4 Walton Ln, Livingston Twp., NJ 07039-3512

Property Description
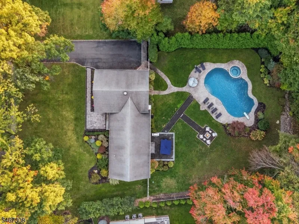
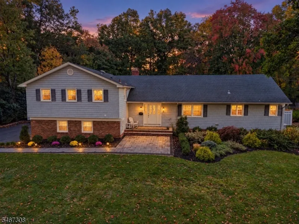
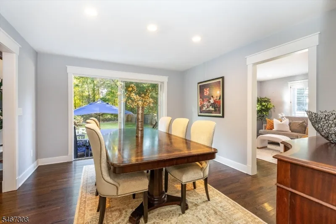
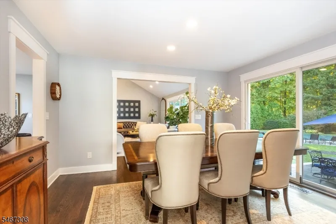
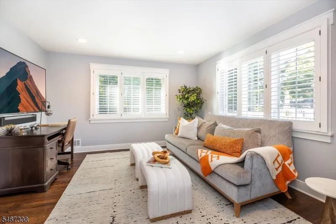
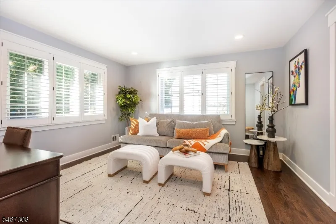
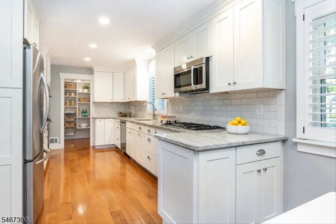
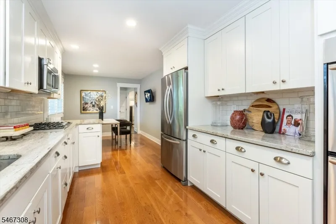
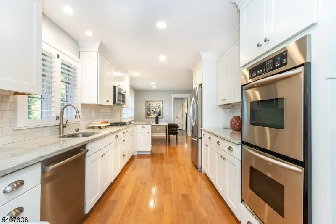
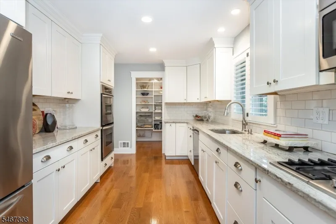
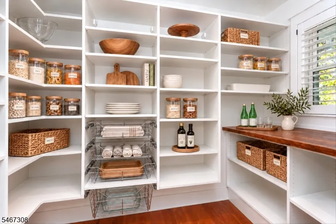
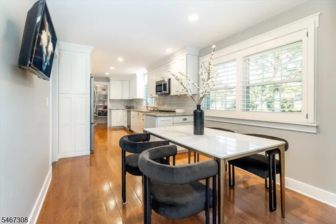
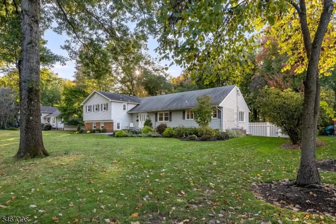
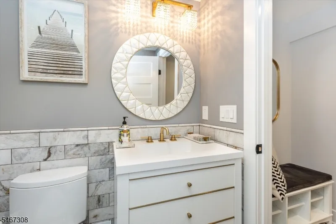
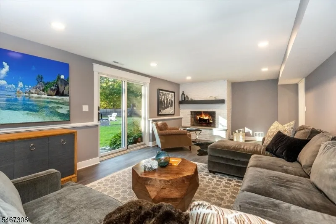
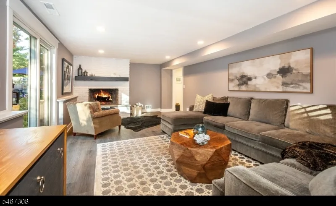
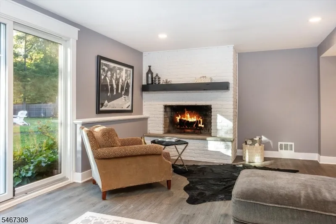
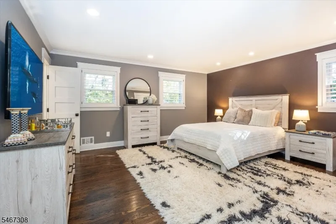
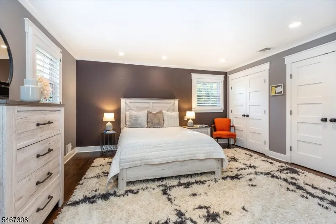
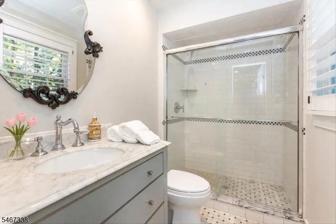
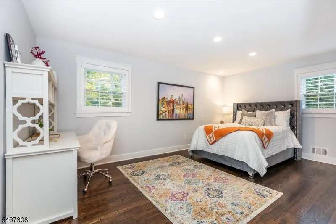
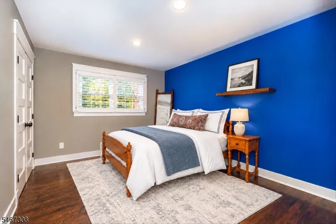
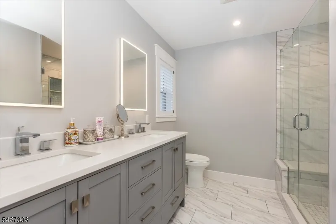
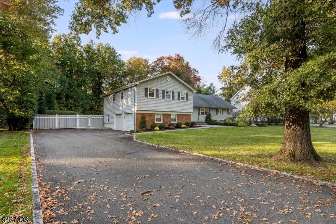
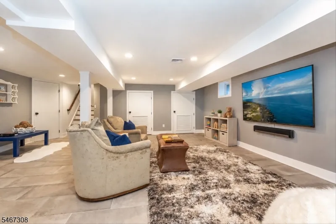
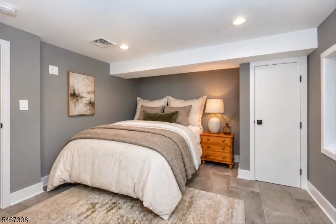
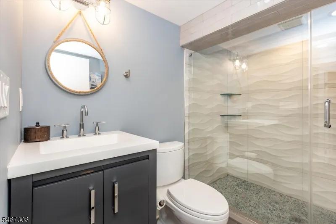
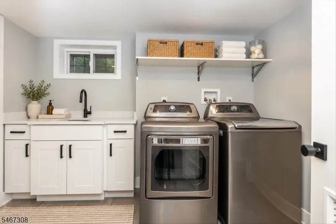
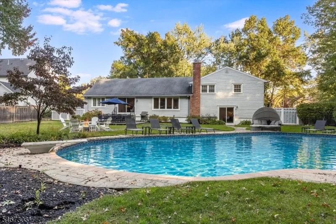
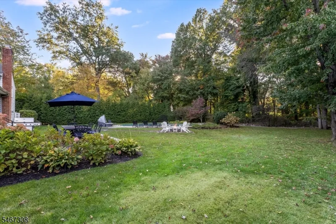
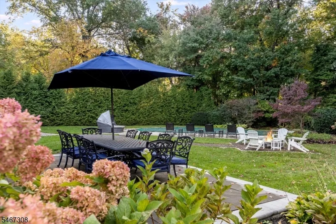
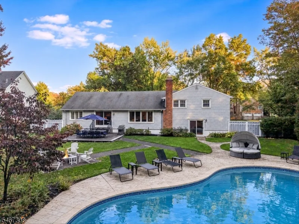
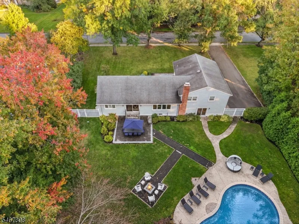
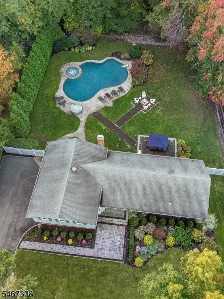
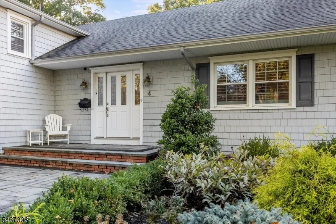
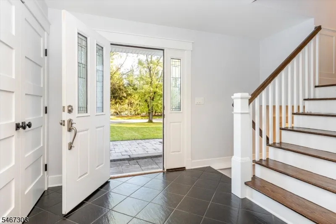
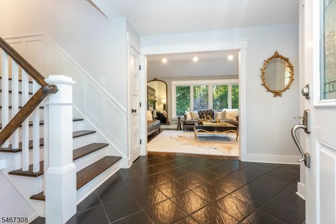
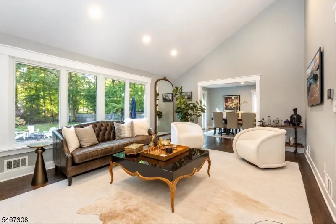
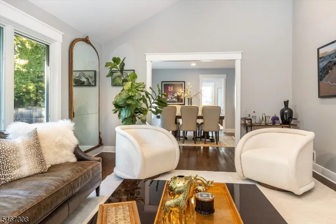
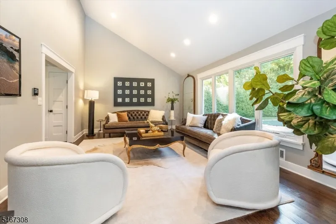
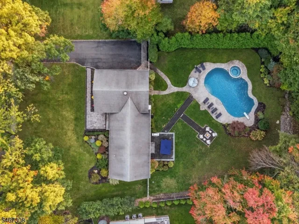
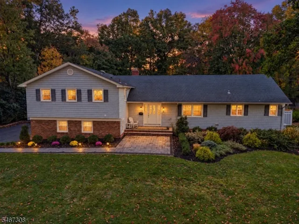
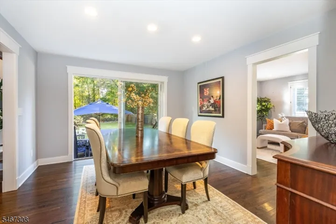
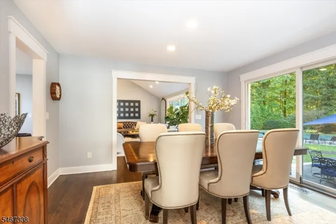
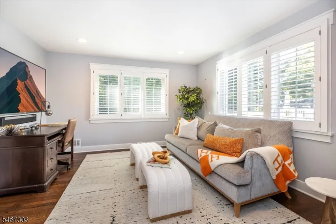
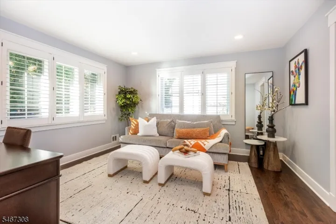
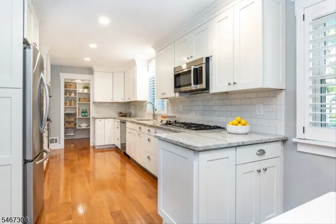
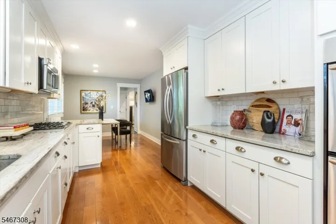
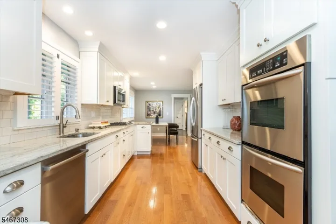
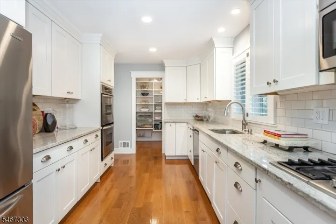
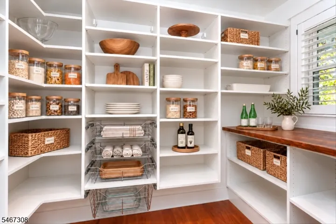
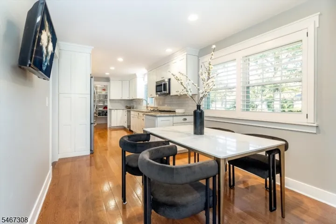
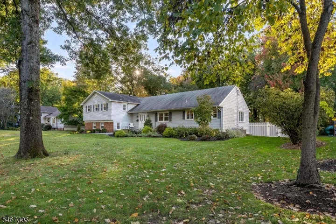
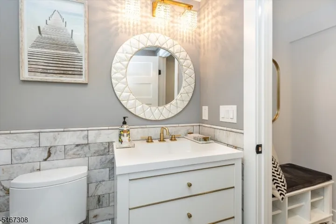
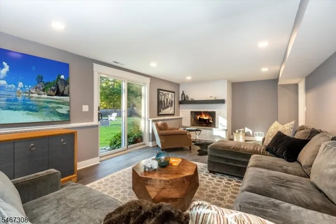
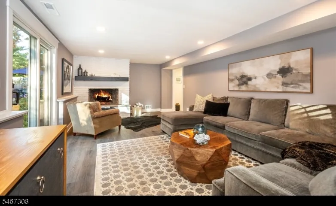
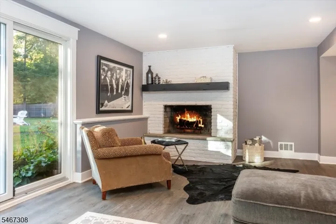
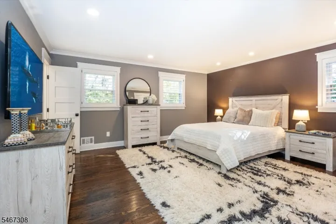
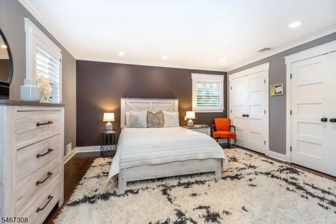
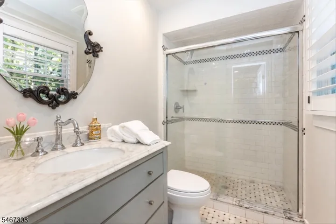
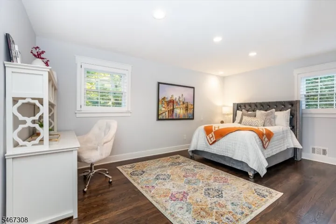
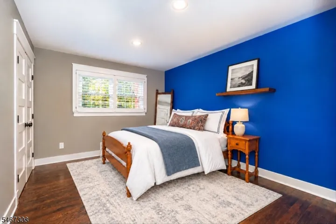
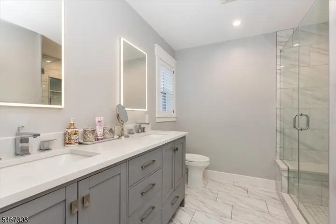
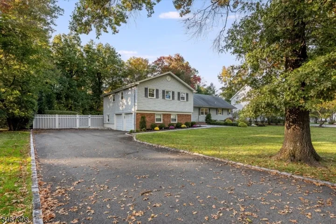
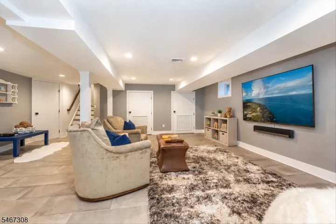
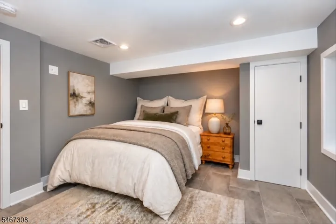
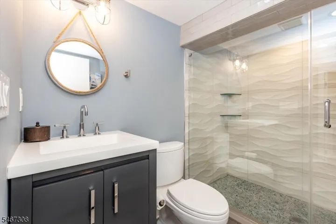
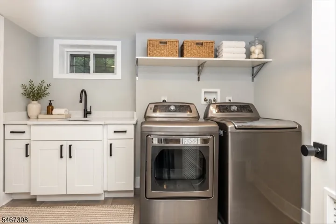
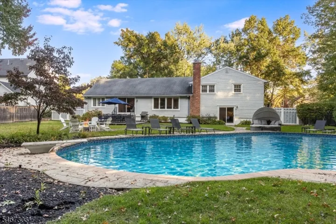
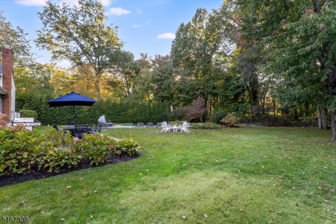
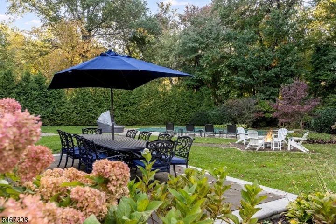
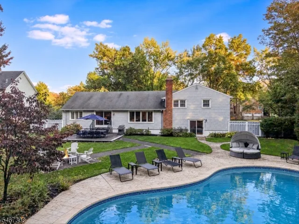
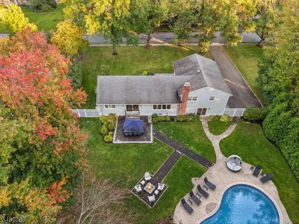
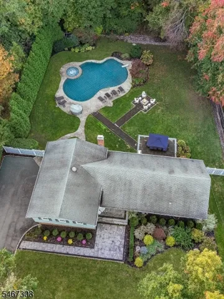
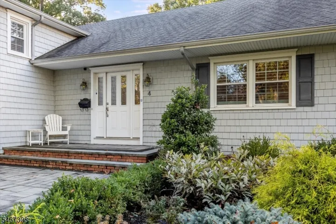
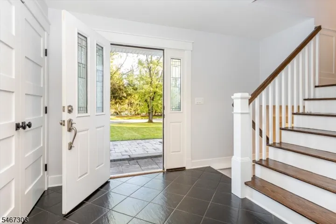
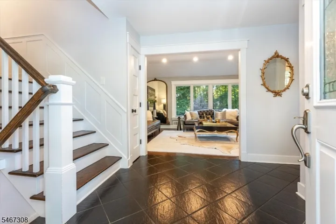
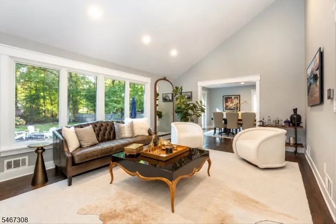
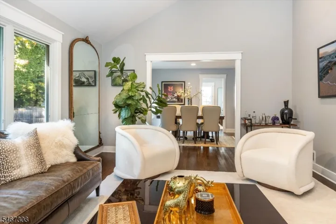
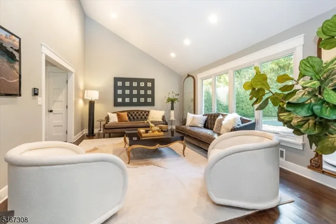
Set on over half an acre on a quiet tree-lined street, 4 Walton Lane pairs a meticulously renovated interior with a flat, private backyard that fees like a true escape. From the moment you step inside, the living room draws you in, with a soaring vaulted ceiling and a wall of windows overlooking the backyard. Rich wood floors and an open floor plan connect the living room, dining room and a den off the fully updated eat-in kitchen. White cabinetry, a subway tile backsplash, granite counters, stainless appliances and a walk-in pantry make it as functional as it is beautiful. One level down, a family room anchored by a fireplace opens to the backyard. A renovated marble powder room and access to the 2-car attached garage complete this level. Upstairs, the primary suite features multiple custom closets and an updated bath, while 2 additional bedrooms share a renovated hall bath with a double vanity and oversized shower. The fully renovated lower level offers a 4th bedroom, a full bath, a flexible recreation room and a laundry room. Outside, a resurfaced pool, new patio and fire pit are framed by mature trees, allowing seamless transitions from summer afternoons by the water to autumn evenings around the fire. A rare combination of space, privacy and polish, minutes from all that Livingston offers. See the upgrades list for full details.
Basic Details
- Property Type:
- Residential
- Listing Type:
- For Sale
- Listing ID:
- 4059070
- Price:
- $1,750,000
- Year Built:
- 1961
- Lot Area:
- 0.59 Acre
- Status:
- Active
- Office Name:
- COMPASS NEW JERSEY, LLC
- Agent Name:
- SHIRA ROST
- Full Bathrooms:
- 3
- Roof:
- Asphalt Shingle
Features
- Swimming Pool:
- Heated, In-Ground Pool
- Heating System:
- 1 Unit
- Cooling System:
- 2 Units
- Basement:
- Finished
- Fireplace:
- Family Room
- Architectural Style:
- Split Level
- Exterior Features:
- Patio, Hot Tub, Barbeque, Underground Lawn Sprinkler
- Fireplaces Total:
- 1
- Flooring:
- Wood, Stone
- Interior Features:
- High Ceilings
- Sewer:
- Public Sewer
- Utilities:
- Electric, Gas-Natural
Appliances
- Appliances:
- Dishwasher, Dryer, Refrigerator, Washer, Kitchen Exhaust Fan, Sump Pump
Address Map
- Country:
- US
- State:
- NJ
- County:
- Essex
- City:
- Livingston Twp.
- Zipcode:
- 07039-3512
- Street:
- Walton Ln
- Street Number:
- 4
- Longitude:
- W75° 39' 7.5''
- Latitude:
- N40° 46' 58.2''
- Directions:
- Hillside Ave to West Dr to Walton La
Additional Information
- Lot Size Dimensions:
- 122X209
- Water Source:
- Public Water
- Lot Features:
- Level Lot
- Garage:
- 2
Financial
- Tax Annual Amount:
- 18154
Listing Information
- List Agent Mls Id:
- 287309
- List Office Mls Id:
- 5502
- Mls Status:
- Active
- Modification Timestamp:
- 2026-10-15T18:00:28Z
- Originating System Name:
- gsmls




Search the Latest Homes for Sale in Northern New Jersey
Explore Premier Properties for Sale
Looking a Home for Rent in New Jersey?
See exactly where your future home sits in relation to top-rated schools and your morning train platform


At Mission Realty, our mission is defined by your success. As a premier real estate company in NJ, we go beyond the standard search to provide a sophisticated, data-driven approach to the New Jersey real estate market.
Contact Us
Address: 637 Wyckoff Ave, 2nd Floor, Office 1
Wyckoff, NJ 07481
Phone: 201-891-8200
Email: info@myrealestatemission.com