Properties for Sale & Rent in New Jersey
See the properties we’ve recently matched with happy homeowners across New Jersey.
Residential For Sale
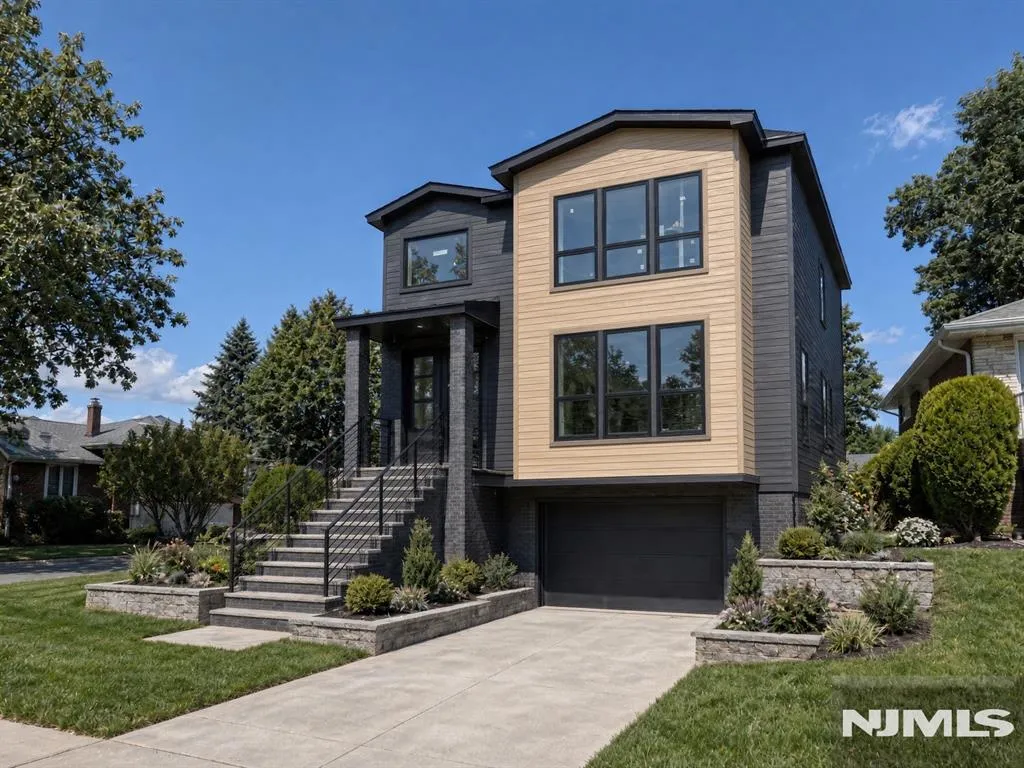
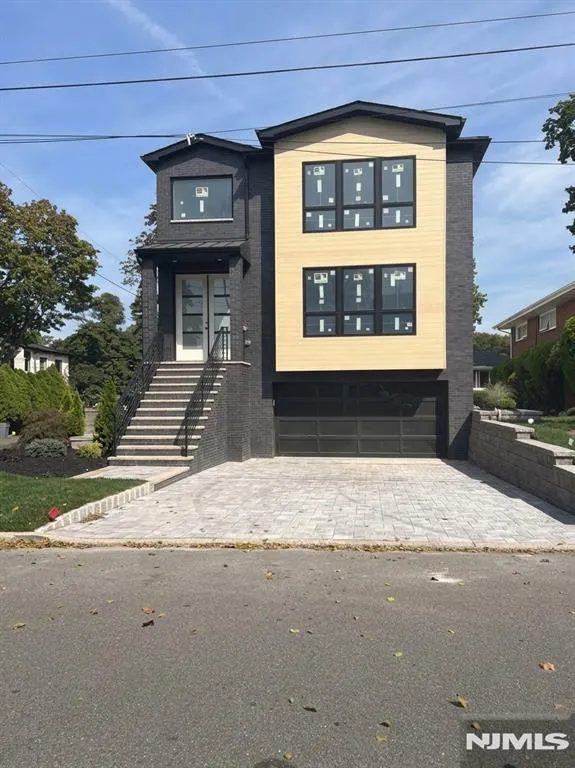
11 Rossett Street, Englewood Cliffs, NJ 07632
Property Description
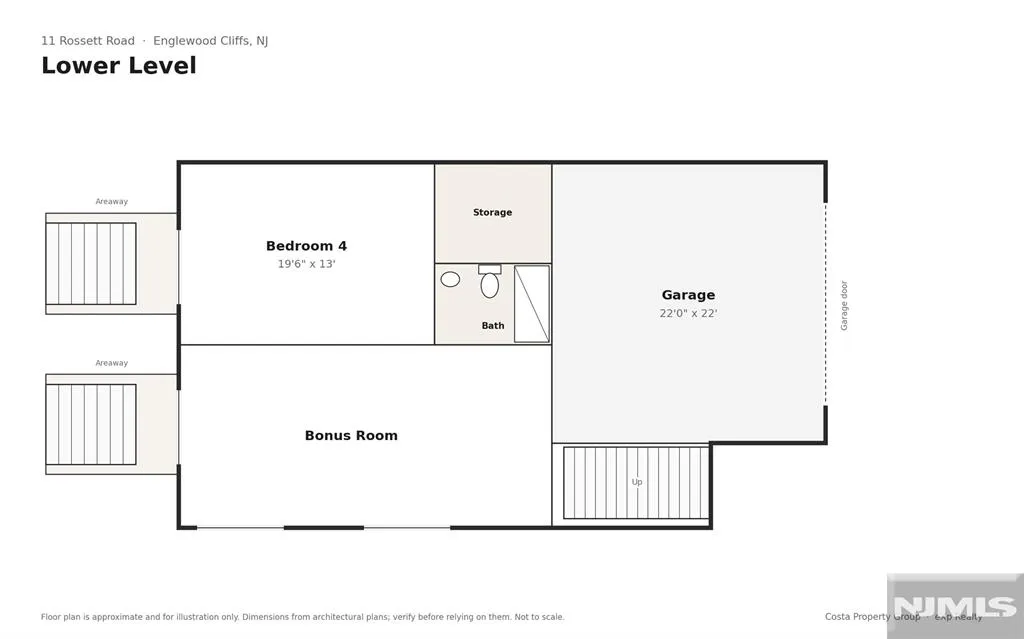
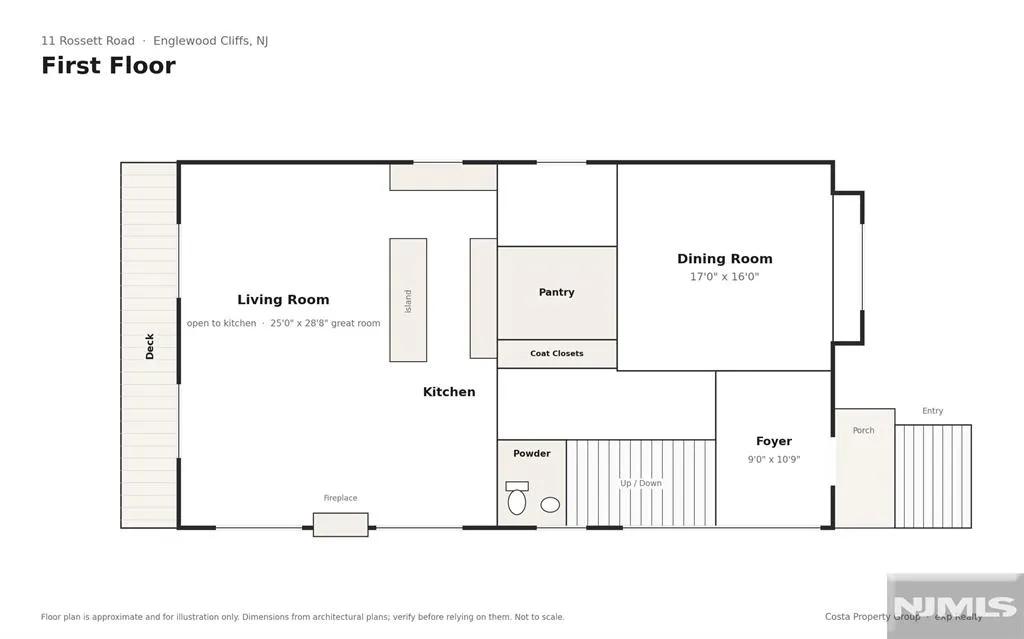
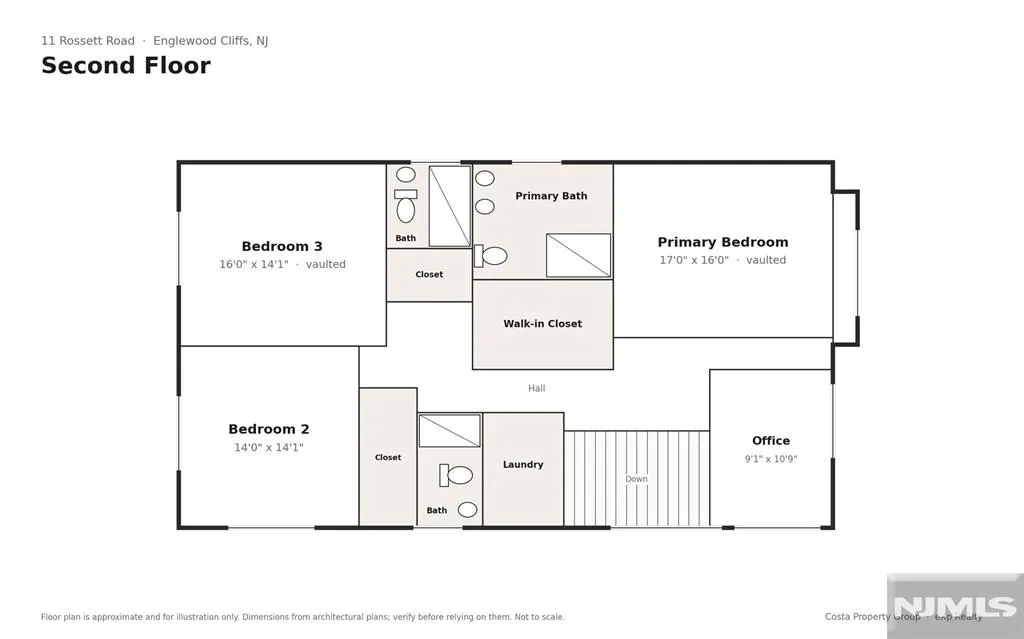
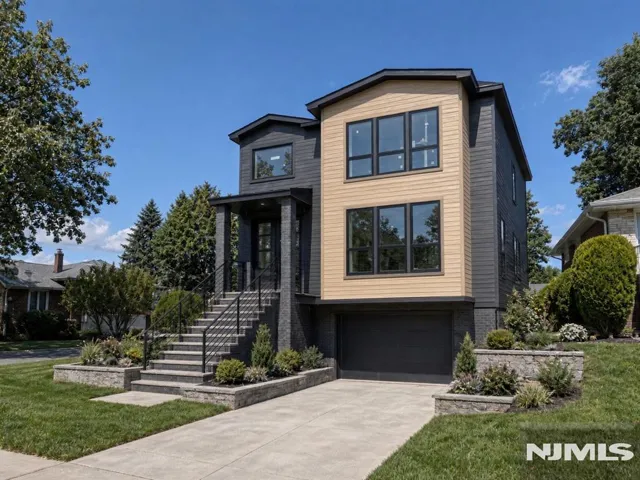
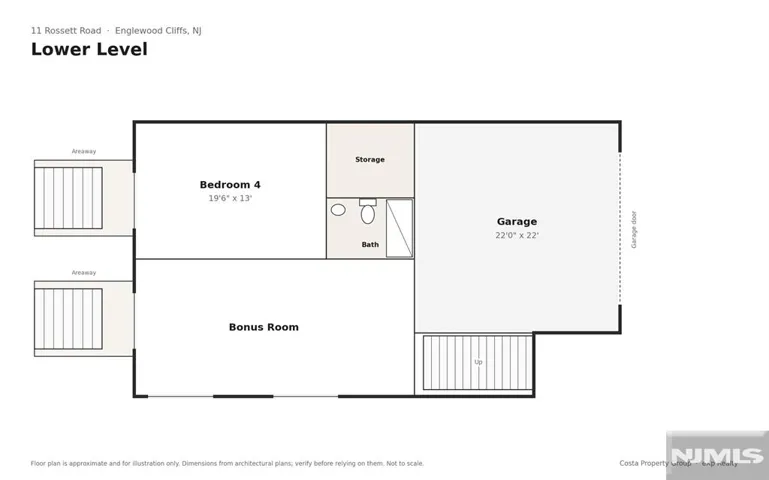
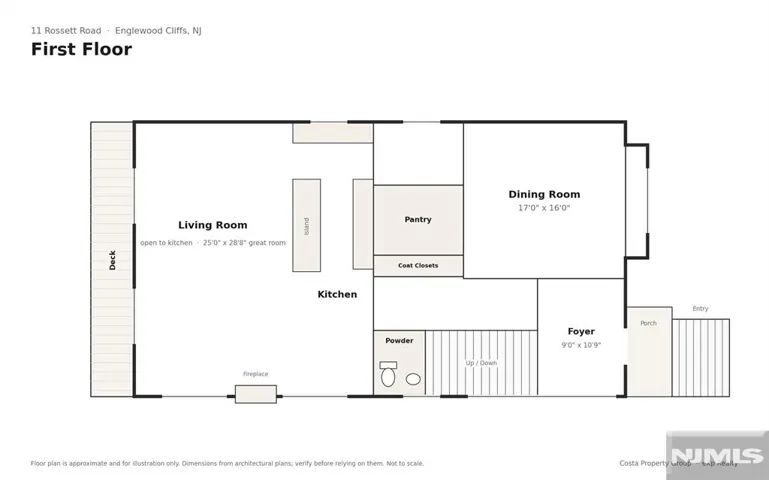
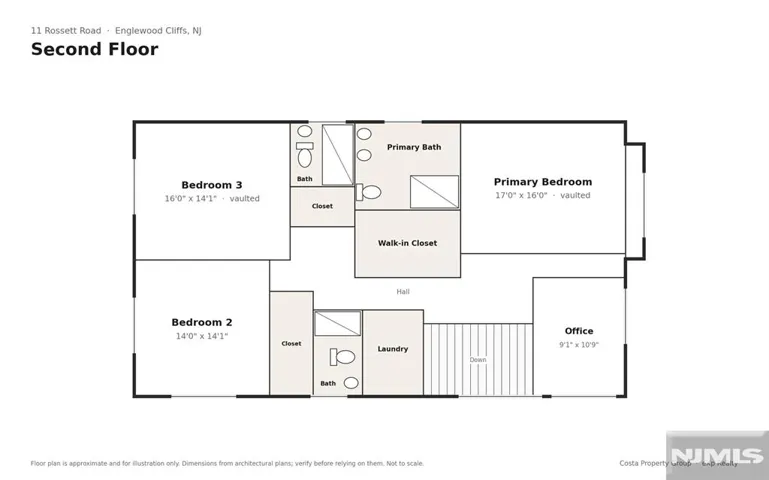
New contemporary construction on a south-facing corner lot in Englewood Cliffs, filled with natural light throughout the day. The main floor opens up around a large great room where the kitchen, center island, and fireplace all flow together, with doors out to a full-width rear deck. A separate dining area, walk-in pantry, and powder room make it easy to host. Upstairs, the primary suite has a vaulted ceiling, walk-in closet, and a private bath with a double vanity. Two more bedrooms, two more full baths, a home office, and second-floor laundry keep daily life simple. The lower level adds a flexible bedroom with a full bath, a bonus room for a gym, media, or hobby space, and direct access to the two-car garage. Clean lines, bright rooms, and a layout that works.
Basic Details
- Property Type:
- Residential
- Listing Type:
- For Sale
- Listing ID:
- 26037616
- Price:
- $2,599,000
- Year Built:
- New Const-New Fdn
- Status:
- Active
- Office Name:
- EXP Realty, LLC
- Agent Name:
- Jeffrey
Features
- Cooling System:
- Central Air
- Basement:
- Finished
- Parking:
- Attached
- Architectural Style:
- Contemporary
- Fireplaces Total:
- 1
Address Map
- Country:
- US
- State:
- NJ
- County:
- BERGEN
- City:
- Englewood Cliffs
- Zipcode:
- 07632
- Street:
- Rossett
- Street Number:
- 11
- Street Suffix:
- Street
- Longitude:
- W74° 2' 0.4''
- Latitude:
- N40° 52' 8.3''
Additional Information
- On Market Date:
- 2026-10-03
- Lot Features:
- Corner Lot
- Garage:
- 2
Listing Information
- List Agent Mls Id:
- 1011280
- List Office Mls Id:
- 2847
- Mls Status:
- Active
- Modification Timestamp:
- 2026-10-08T15:00:06Z
- Originating System Name:
- njmls
- Status Change Timestamp:
- 2026-10-03




Search the Latest Homes for Sale in Northern New Jersey
Explore Premier Properties for Sale
Looking a Home for Rent in New Jersey?
See exactly where your future home sits in relation to top-rated schools and your morning train platform

At Mission Realty, our mission is defined by your success. As a premier real estate company in NJ, we go beyond the standard search to provide a sophisticated, data-driven approach to the New Jersey real estate market.
Contact Us
Address: 637 Wyckoff Ave, 2nd Floor, Office 1
Wyckoff, NJ 07481
Phone: 201-891-8200
Email: info@myrealestatemission.com