Properties for Sale & Rent in New Jersey
See the properties we’ve recently matched with happy homeowners across New Jersey.
Residential For Sale
1111 Cumbermeade Road, Fort Lee, NJ 07024
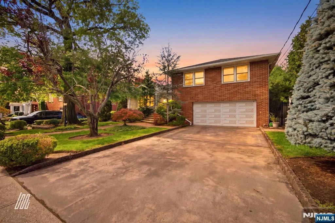
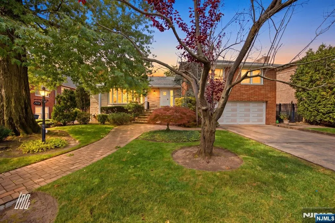
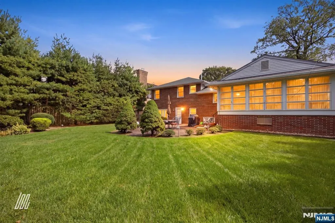
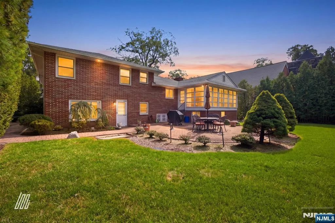
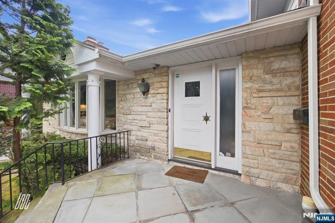
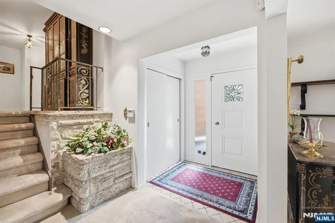
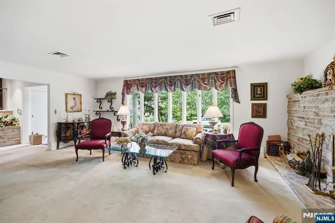
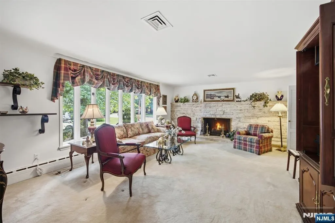
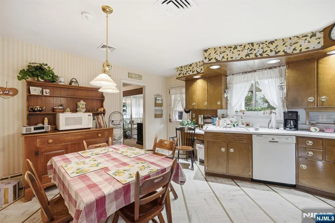
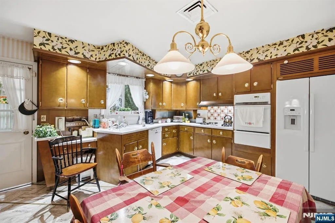
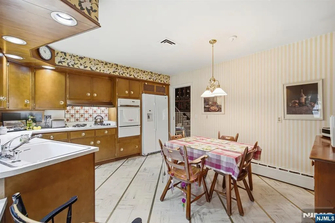
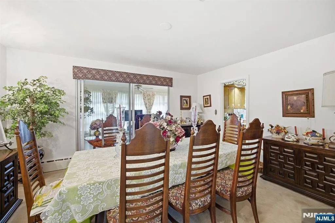
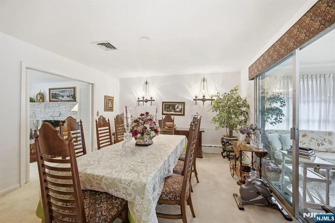
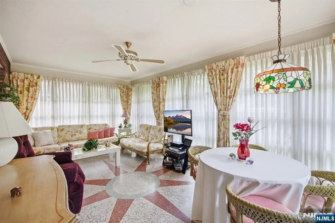
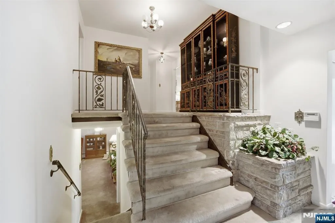
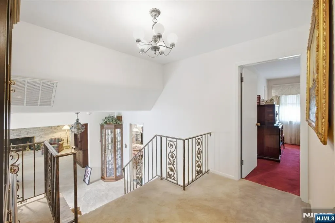
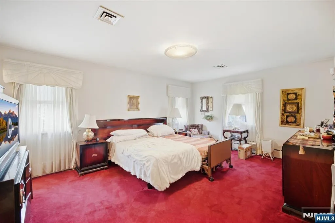
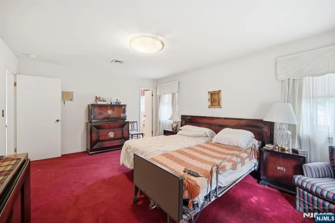
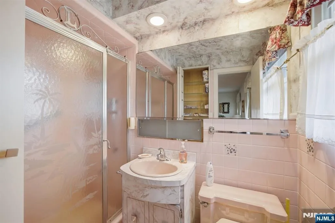
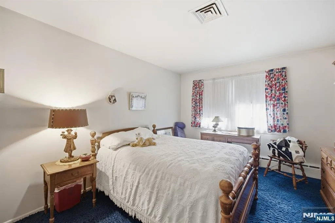
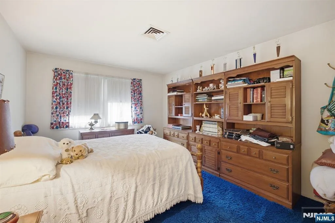
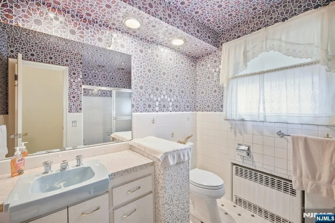
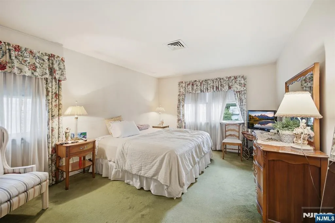
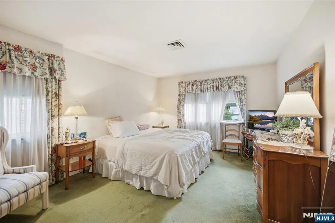
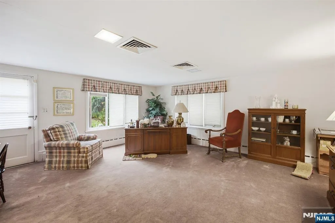
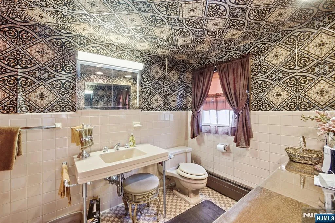
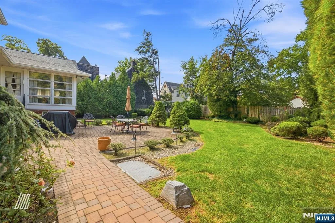
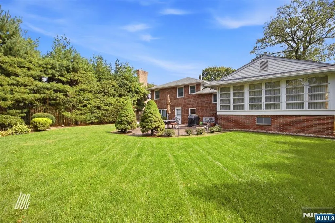
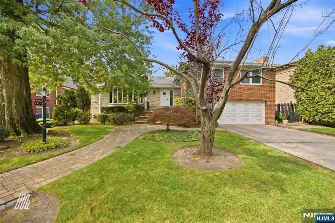
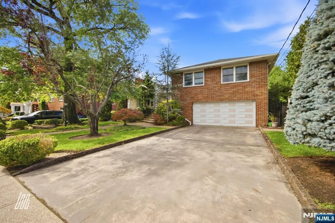
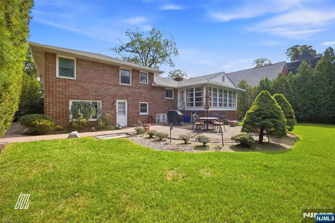
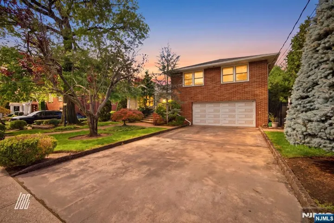
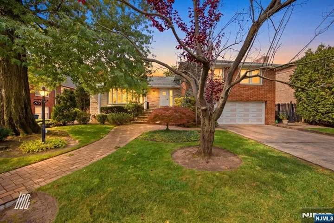
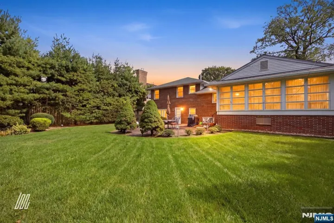
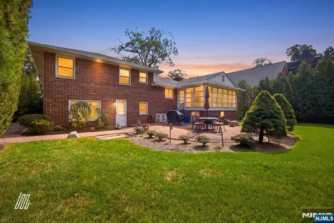
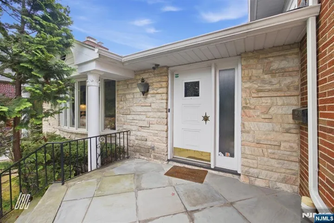
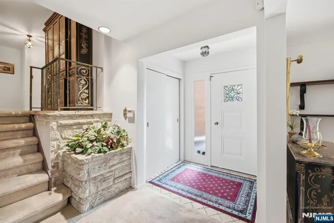
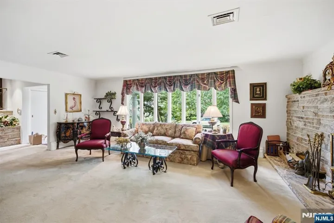
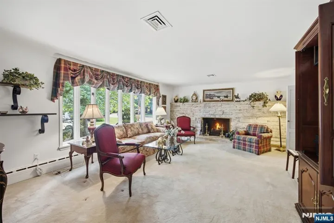
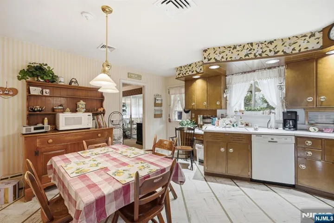
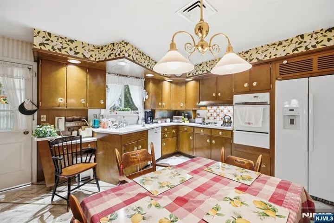
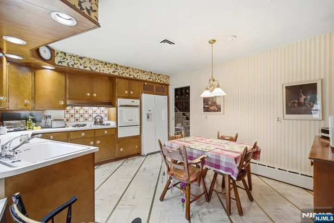
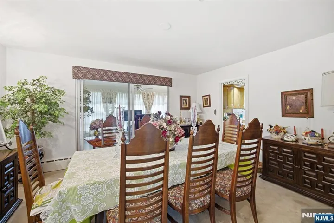
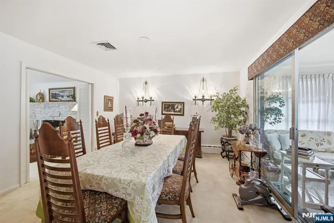
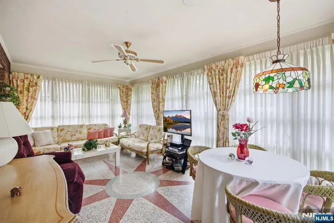
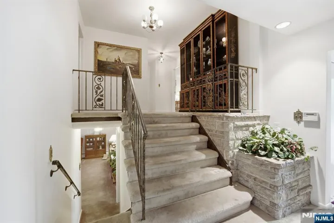
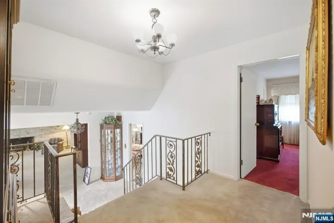
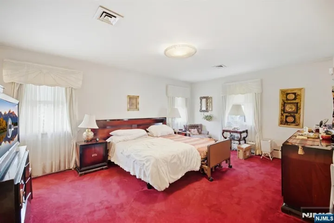
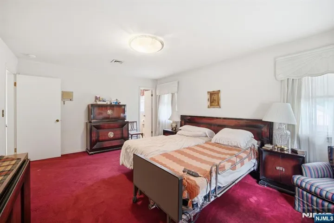
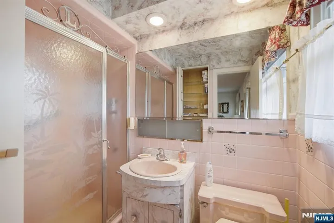
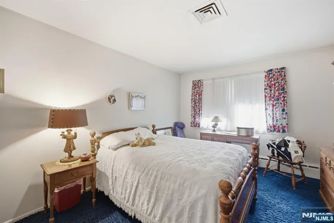
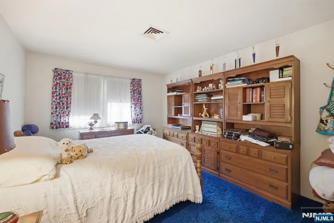
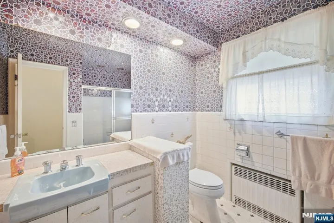
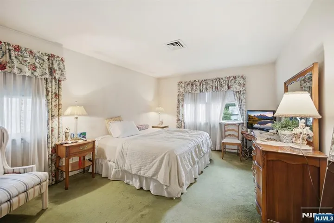
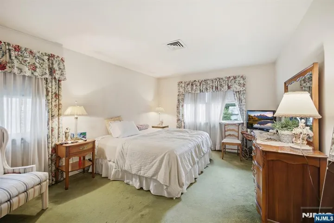
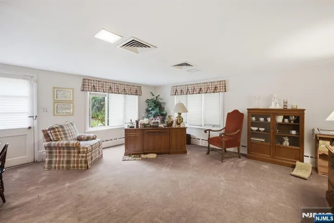
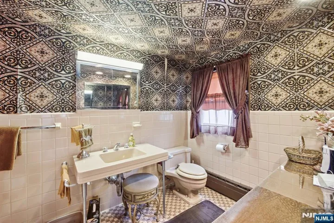
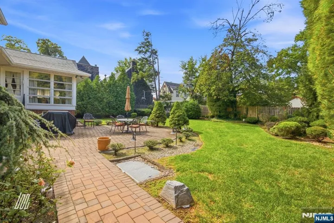
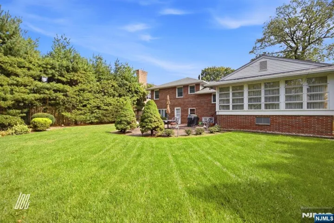
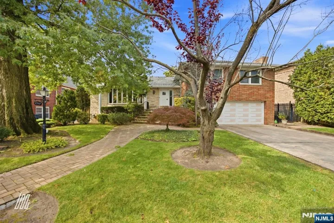
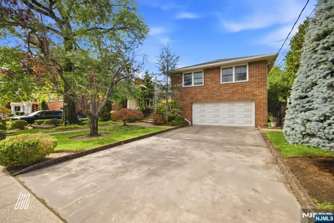
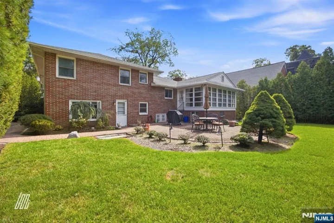
Built by the original owner and offered for the first time. The residence stands on approximately 75 by 140 feet, among the larger lots on the surrounding blocks. Approximately 2,600 square feet are arranged over a split-level plan. There are three bedrooms and three full baths. The façade is brick and natural stone. A two-car garage is attached. The living room is set around a stone fireplace and a broad picture window. The dining room opens to a sunroom glazed on three sides. The eat-in kitchen retains its original cabinetry, with double wall ovens and a gas cooktop. Three bedrooms occupy the upper level, with two full baths. The primary bedroom has a private bath with a shower. On the lower level, a bonus room opens to the rear yard and includes a full bath. Central air is installed. Heat is by baseboard and radiator. A paver patio adjoins the level lawn. Mature evergreens provide privacy. The setting is an established single-family section of Fort Lee. Restaurants, cafes, schools and houses of worship are close by. Offered for updating and personalization.
- Property Type:
- Residential
- Listing Type:
- For Sale
- Listing ID:
- 26035958
- Price:
- $1,298,000
- Year Built:
- 1950's
- Status:
- Active
- Office Name:
- Prominent Properties Sotheby's International Realty-Edgewater
- Agent Name:
- Doojin
- Cooling System:
- Central Air
- Basement:
- Partial, Finished, Grd Lv Acces
- Parking:
- Attached, Gar Opener
- Architectural Style:
- Split Level
- Fireplaces Total:
- 1
- Country:
- US
- State:
- NJ
- County:
- BERGEN
- City:
- Fort Lee
- Zipcode:
- 07024
- Street:
- Cumbermeade
- Street Number:
- 1111
- Street Suffix:
- Road
- Longitude:
- W74° 1' 13.5''
- Latitude:
- N40° 50' 7.6''
- On Market Date:
- 2026-09-24
- Lot Features:
- Regular
- Garage:
- 2
- Tax Annual Amount:
- 17623
- List Agent Mls Id:
- 1013088
- List Office Mls Id:
- 48006
- Mls Status:
- Active
- Modification Timestamp:
- 2026-09-25T04:38:07Z
- Originating System Name:
- njmls
- Status Change Timestamp:
- 2026-09-24




Search the Latest Homes for Sale in Northern New Jersey
Explore Premier Properties for Sale
Looking a Home for Rent in New Jersey?
See exactly where your future home sits in relation to top-rated schools and your morning train platform

Wyckoff, NJ 07481