
Properties for Sale & Rent in New Jersey
See the properties we’ve recently matched with happy homeowners across New Jersey.
Residential For Sale
9 Far Brook Dr, Millburn Twp., NJ 07078-3006

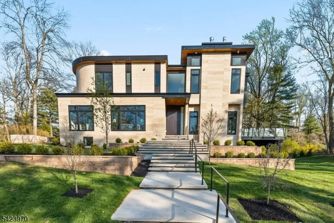
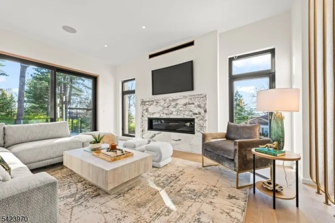
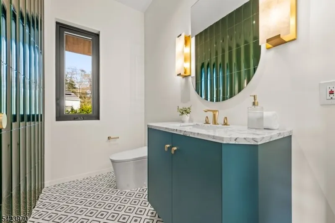
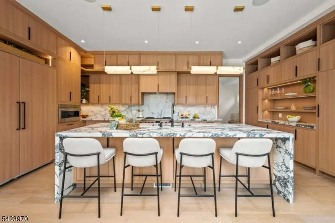
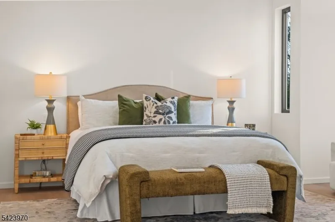
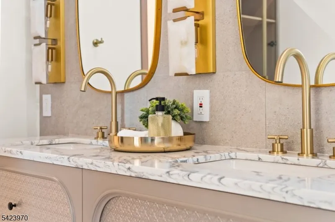
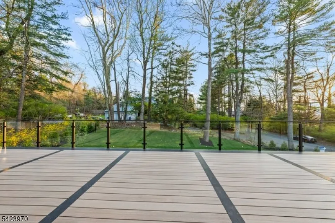
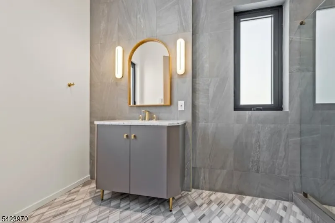
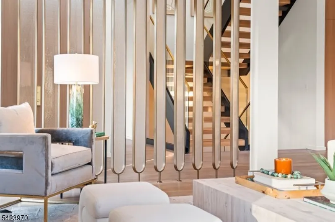
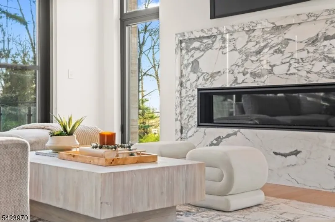
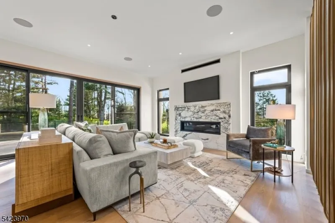
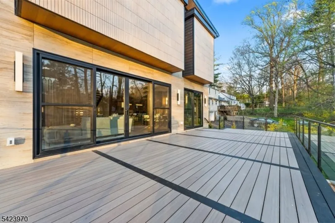
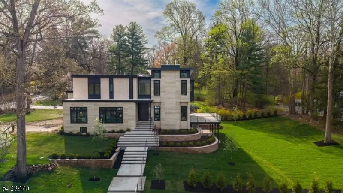
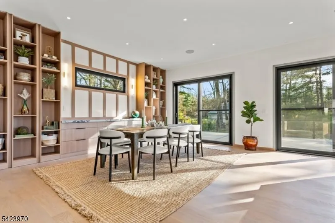
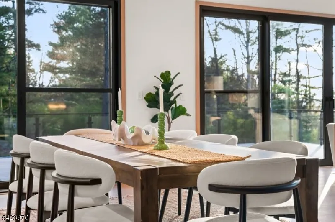
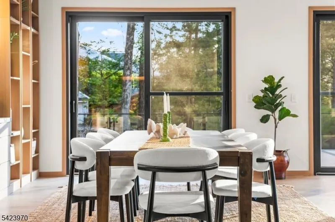
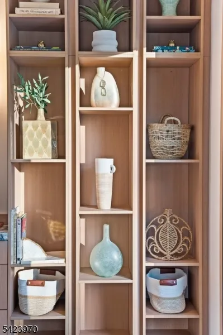
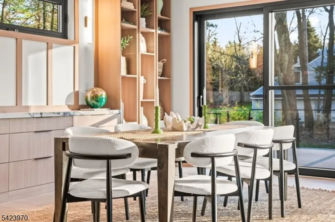
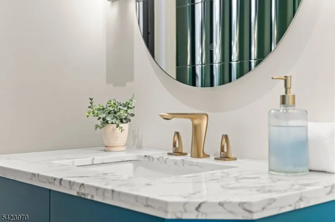
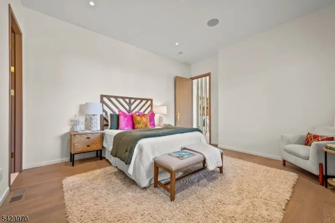
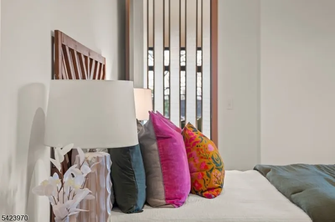
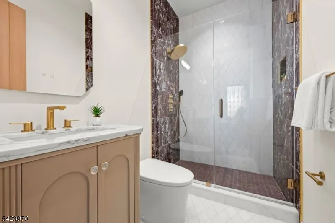
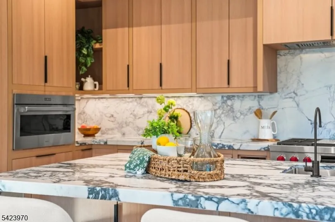
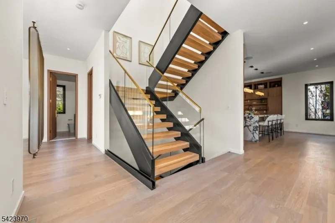
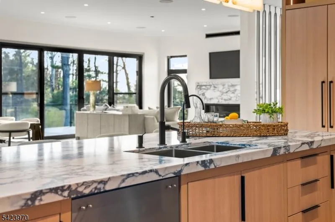
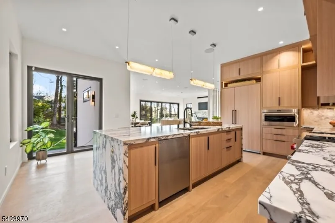
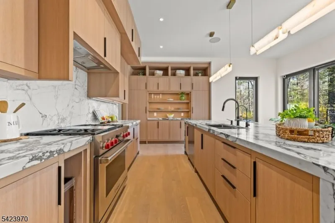
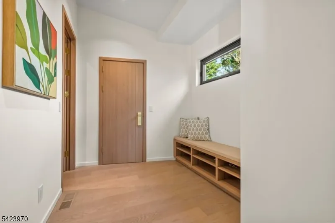
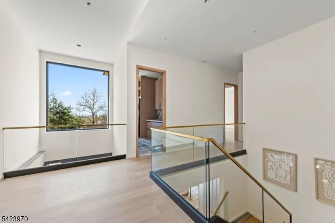
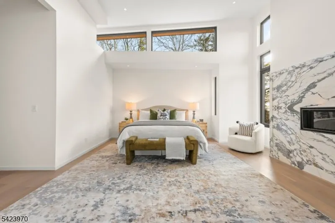
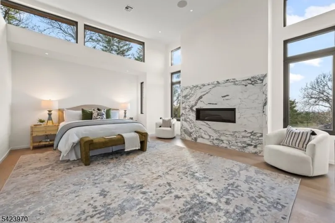
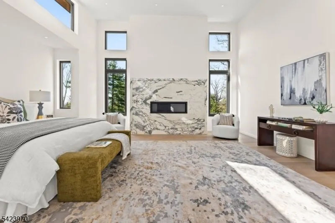
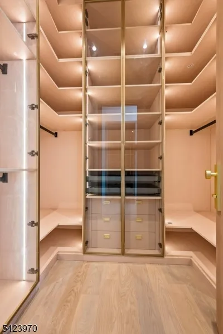
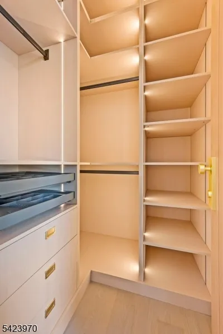
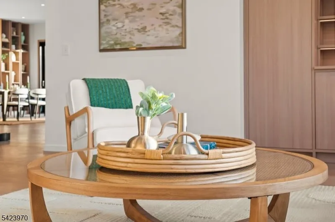
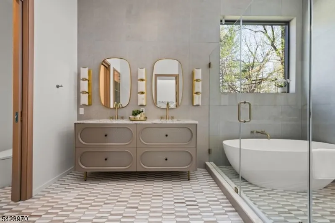
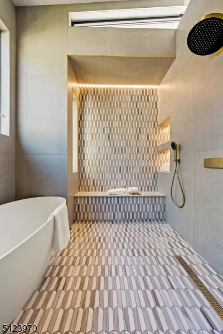
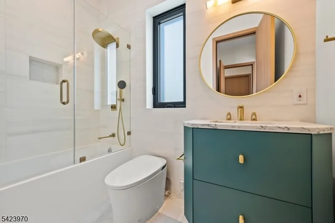
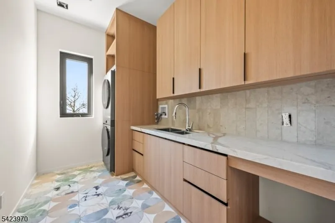
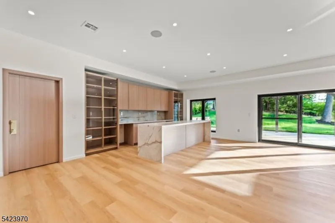
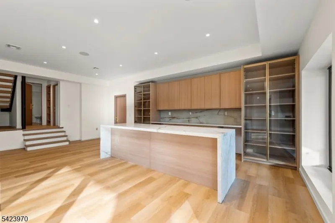
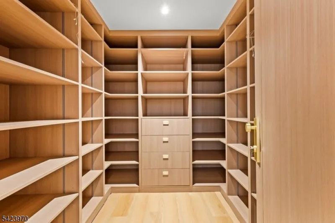
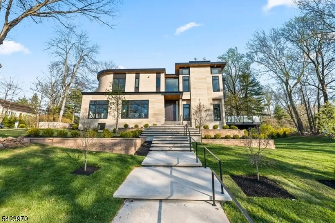
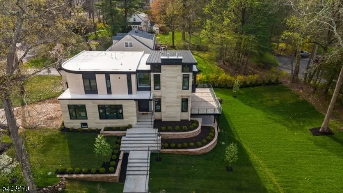
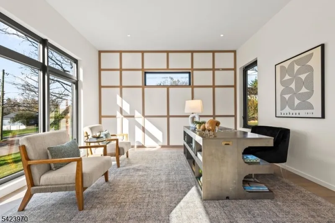
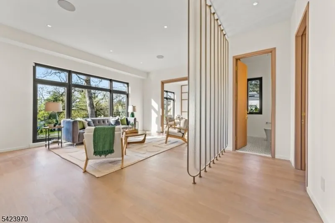
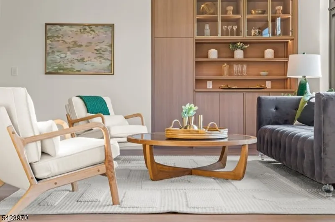
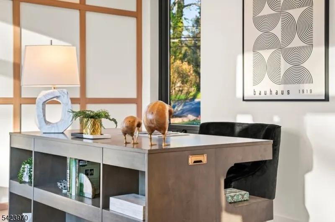
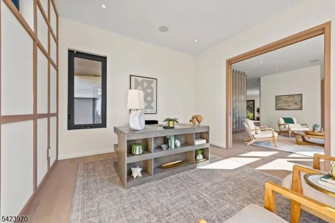
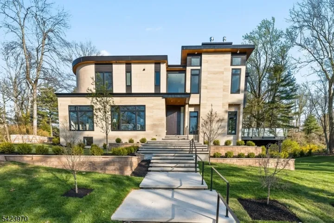
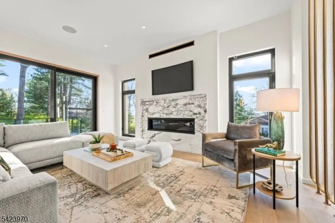
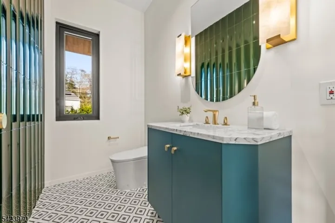
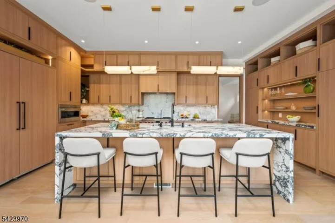
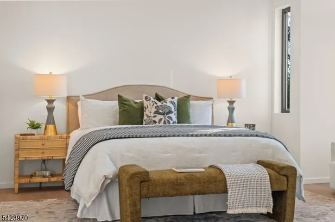
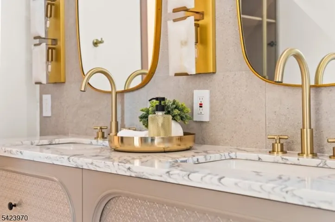
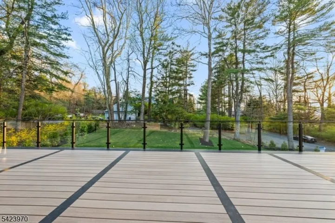
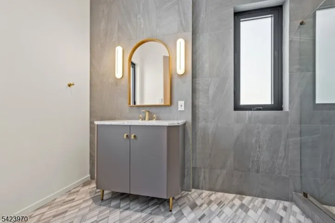
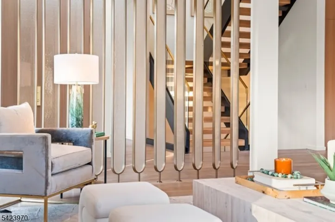
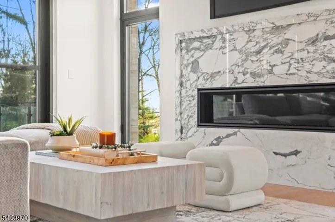
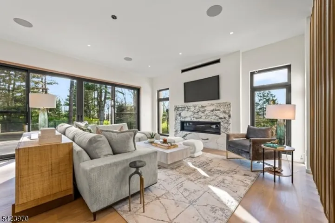
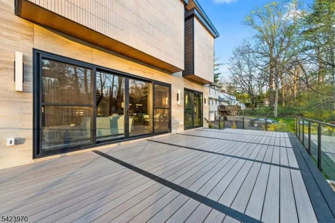
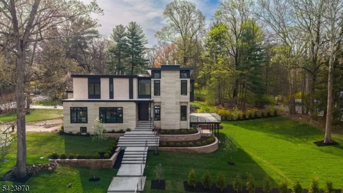
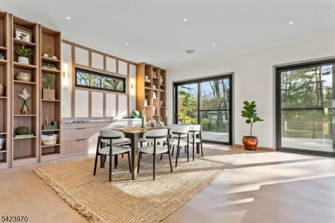
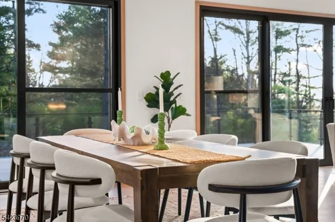
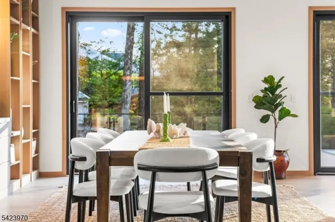
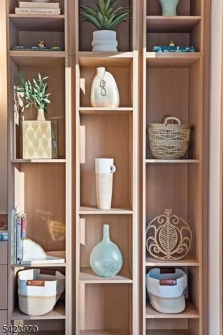
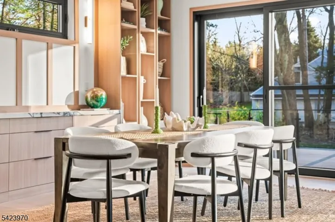
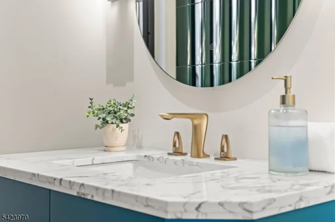
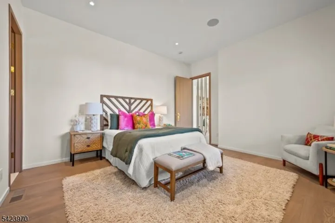
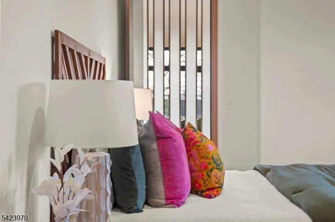
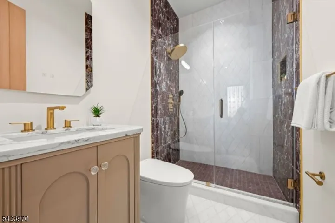
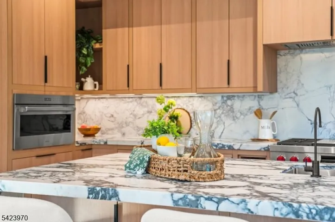
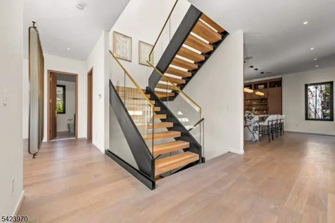
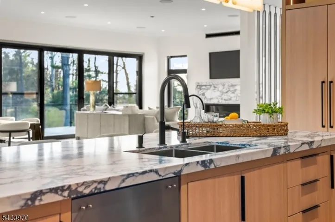
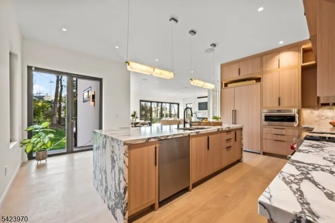
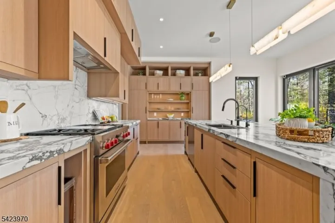
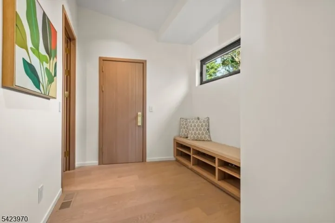
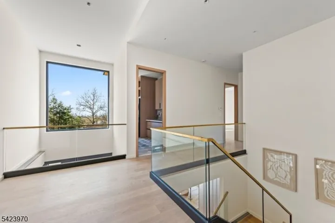
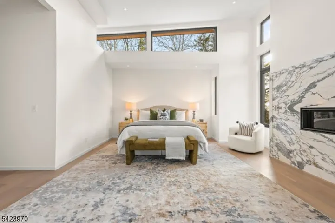
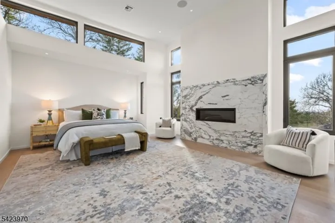
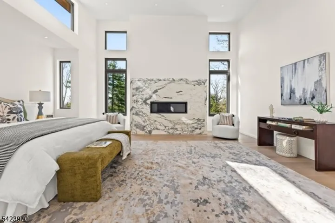
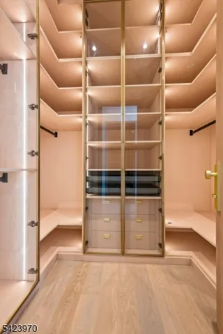
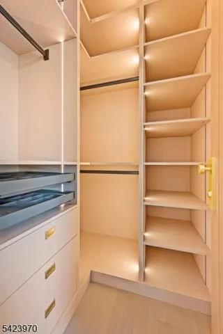
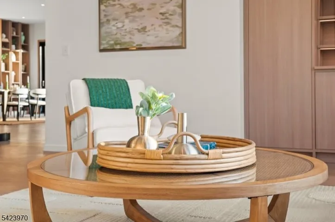
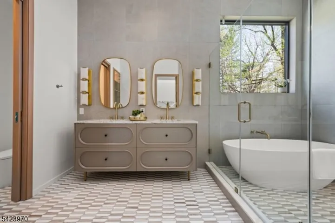
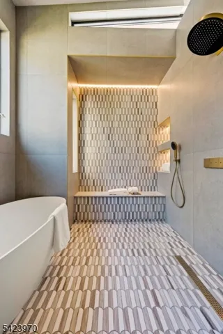
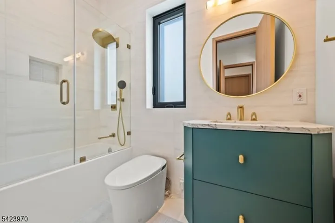
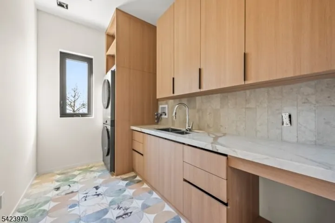
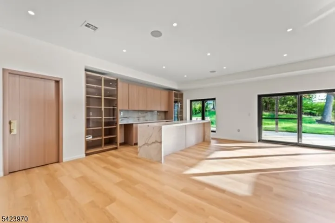
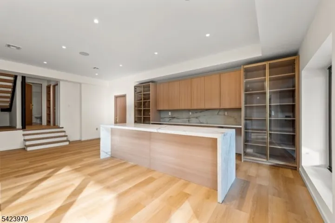
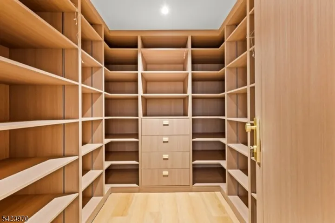
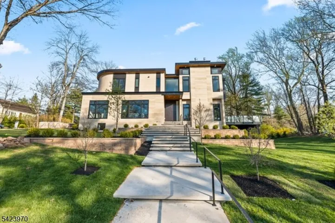
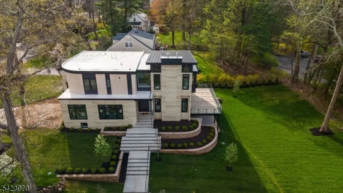
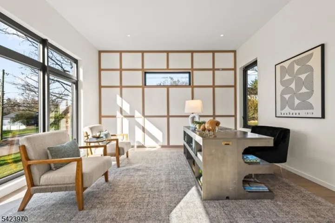
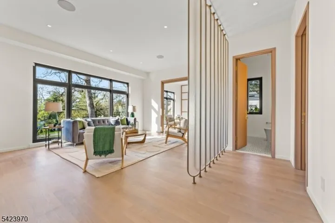
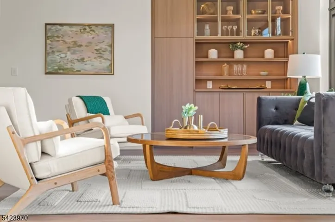
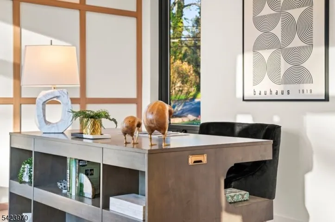
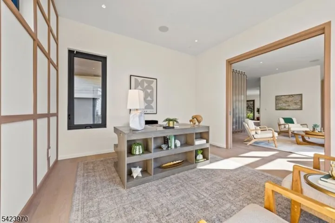
9 Farbrook Dr is a stunning modern custom home by local SH Builder, showcasing the thoughtful design and craftsmanship behind many exceptional homes. Set on over half an acre, the home features a striking exterior featuring sintered travertine slabs and designer tile finishes. A dramatic 10-foot front door opens to a light-filled interior featuring 10-foot ceilings on both the first and second floors, a floating staircase with custom glass railing, and an open floor plan designed for modern living. Over 6,700 sq. ft, this 6-bedroom, 6 full bath, 1 powder room home is designed for both elegant entertaining and everyday living. The main level includes a formal living room, private office, first-floor guest suite, spacious family room with a linear gas fireplace, custom kitchen, and dining room with built-ins. A wall of glass opens to a large deck with glass railing, creating seamless indoor-outdoor living. Upstairs are four en-suite bedrooms with walk-in closets and heated bath floors, including a serene primary suite with a second gas fireplace. The walkout lower level features an additional bedroom and full bath, wine room, gym, and expansive recreation space opening to the expansive yard. Additional highlights include a two-car garage at kitchen level, a full-house automated lighting system controlled through a phone app, prewiring for future speakers, shades, audio, and TV, and close proximity to highly rated Deerfield School.
- Property Type:
- Residential
- Listing Type:
- For Sale
- Listing ID:
- 4054823
- Price:
- $4,495,000
- Year Built:
- 2026
- Lot Area:
- 0.52 Acre
- Status:
- Active
- Office Name:
- KELLER WILLIAMS REALTY
- Agent Name:
- NEENA JINDAL
- Full Bathrooms:
- 6
- Roof:
- Metal, Composition Shingle
- Heating System:
- Multi-Zone, Forced Hot Air
- Cooling System:
- Central Air, Multi-Zone Cooling
- Basement:
- Full, Walkout, Finished
- Fireplace:
- Family Room, Gas Fireplace, Bedroom 1
- Architectural Style:
- Custom Home
- Exterior Features:
- Deck, Thermal Windows/Doors, Underground Lawn Sprinkler
- Fireplaces Total:
- 2
- Flooring:
- Wood, Tile
- Interior Features:
- CODetect, CeilHigh, SmokeDet, SoakTub, StallShw, WlkInCls, CeilCath
- Sewer:
- Public Sewer
- Utilities:
- Gas-Natural
- Appliances:
- Dishwasher, Dryer, Refrigerator, Washer, Wine Refrigerator, Carbon Monoxide Detector, Range/Oven-Gas, Stackable Washer/Dryer, Kitchen Exhaust Fan, Microwave Oven, Sump Pump
- Country:
- US
- State:
- NJ
- County:
- Essex
- City:
- Millburn Twp.
- Zipcode:
- 07078-3006
- Street:
- Far Brook Dr
- Street Number:
- 9
- Longitude:
- W75° 40' 50.4''
- Latitude:
- N40° 44' 58.7''
- Directions:
- Please use GPS
- Lot Size Dimensions:
- 100X227
- Water Source:
- Public Water
- Garage:
- 2
- Tax Annual Amount:
- 18774
- List Agent Mls Id:
- 308260
- List Office Mls Id:
- 2792
- Mls Status:
- Active
- Modification Timestamp:
- 2026-09-24T01:17:23Z
- Originating System Name:
- gsmls




Search the Latest Homes for Sale in Northern New Jersey
Explore Premier Properties for Sale
Looking a Home for Rent in New Jersey?
See exactly where your future home sits in relation to top-rated schools and your morning train platform


Wyckoff, NJ 07481