
Properties for Sale & Rent in New Jersey
See the properties we’ve recently matched with happy homeowners across New Jersey.


Residential For Sale
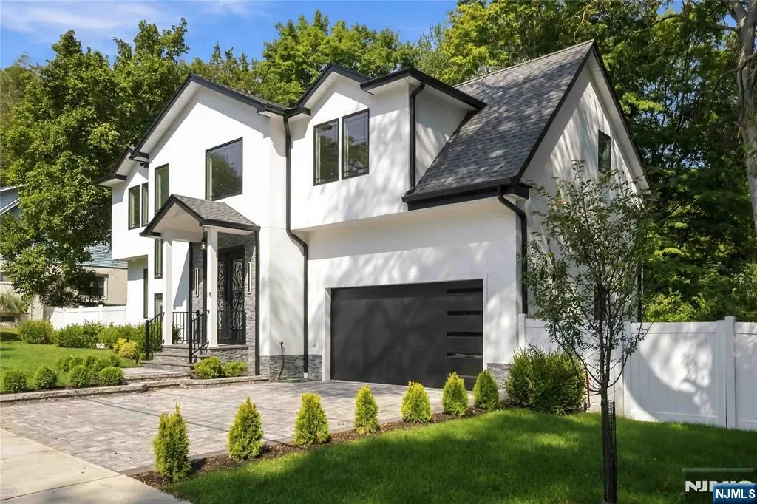
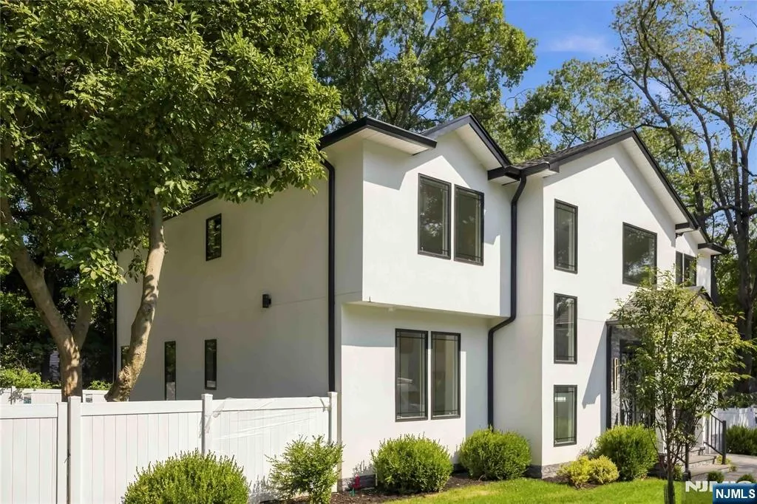
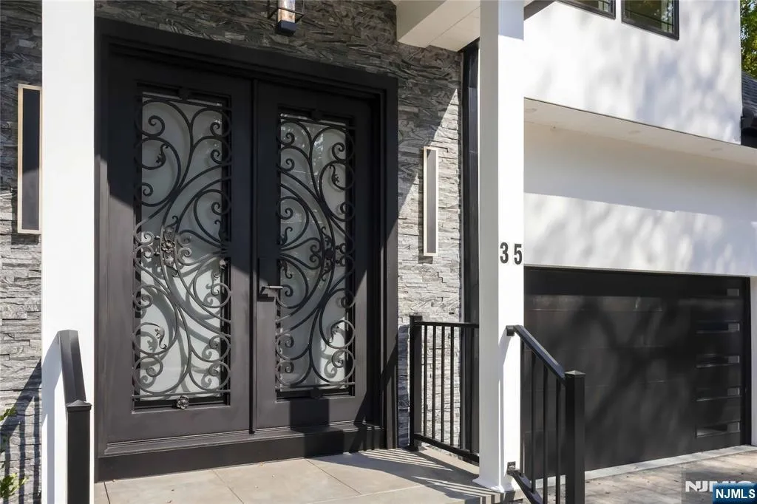
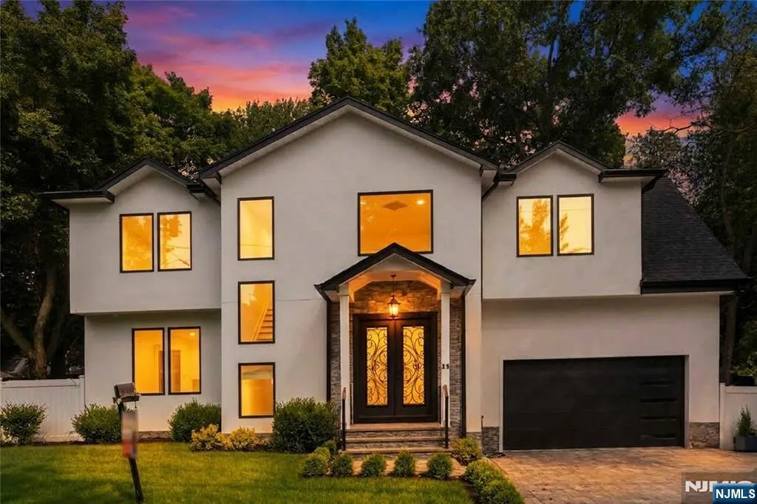
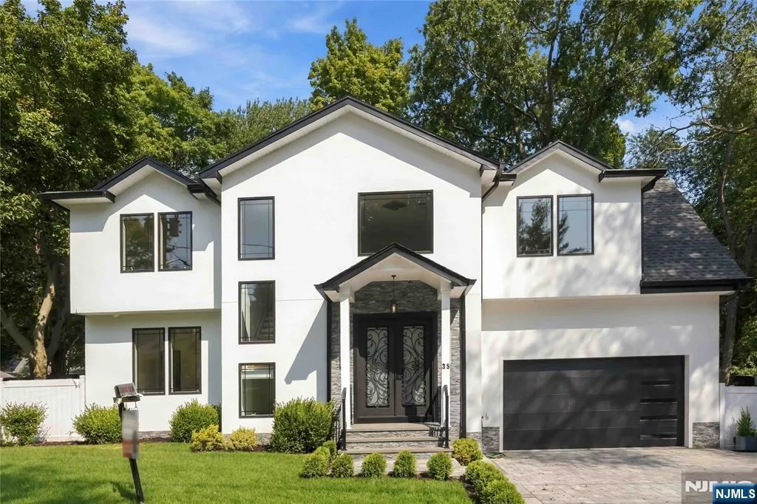
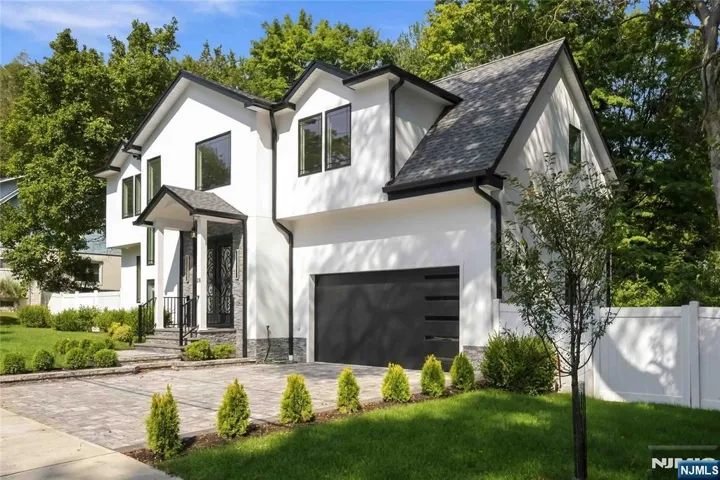
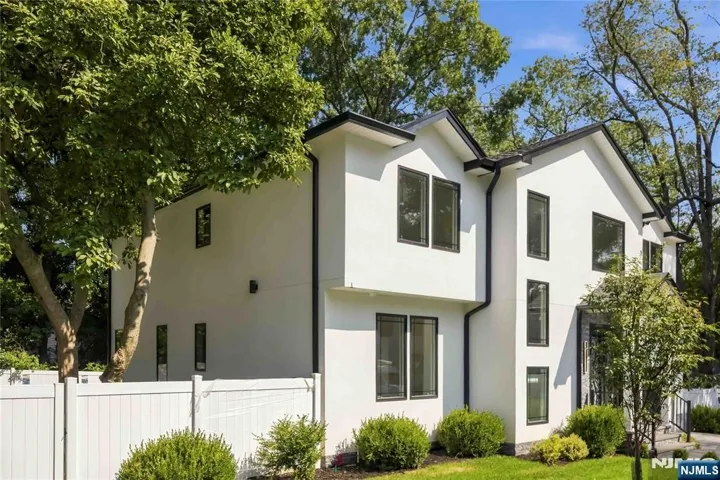
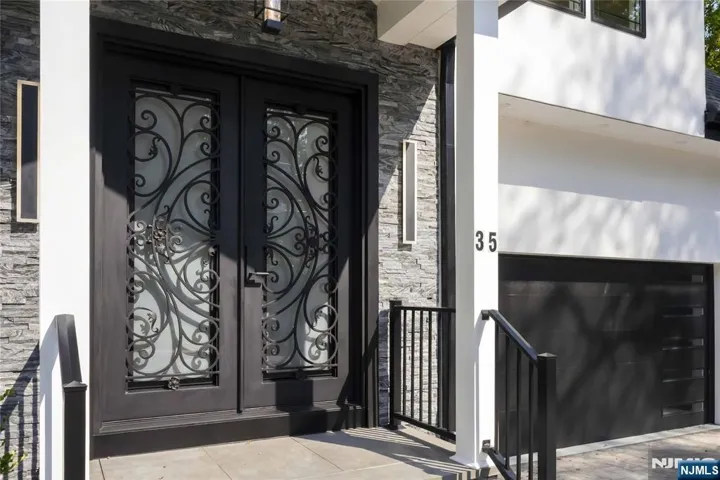
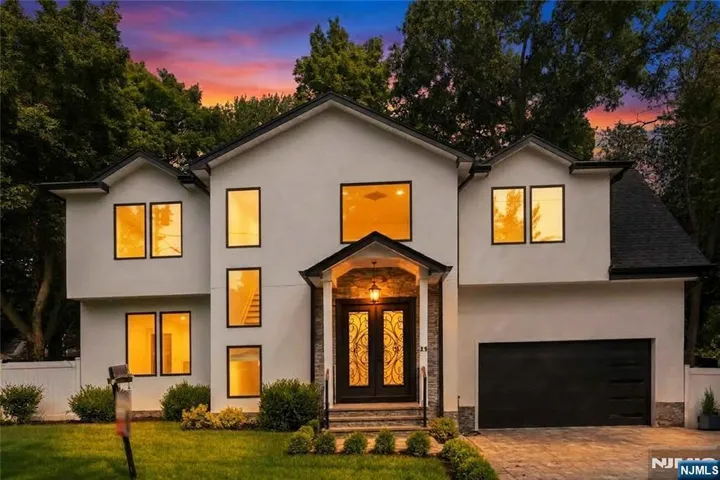
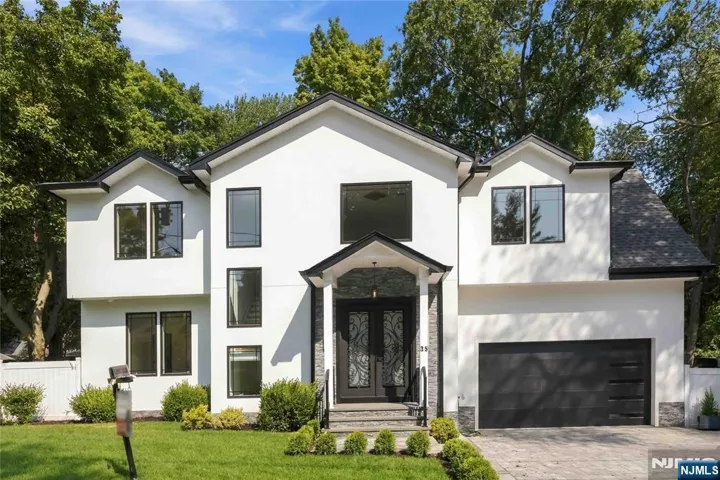
35 Harvey Street, Closter, NJ 07624

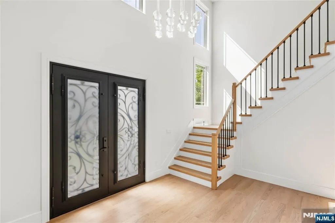
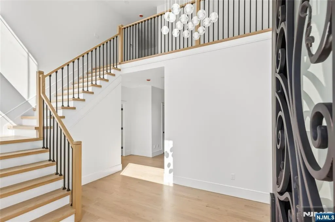
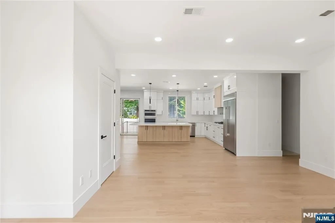
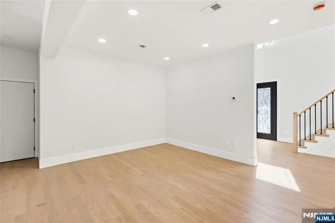
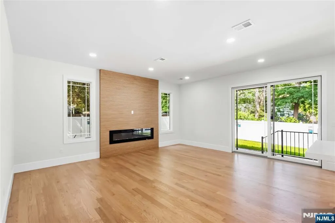
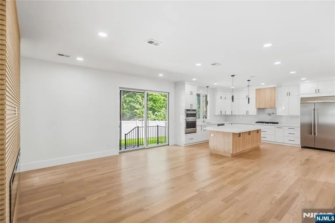
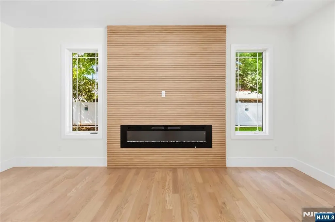
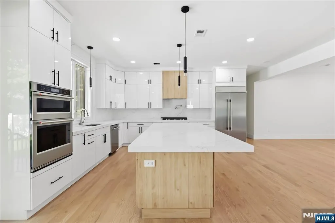
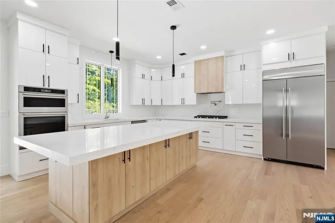
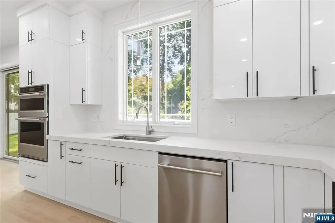
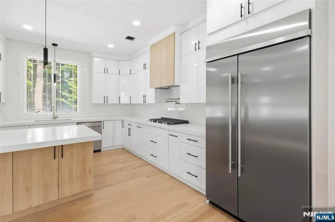
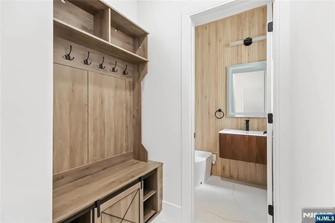
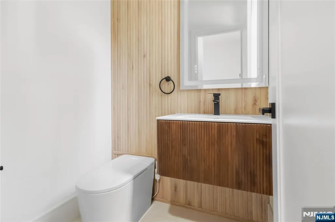
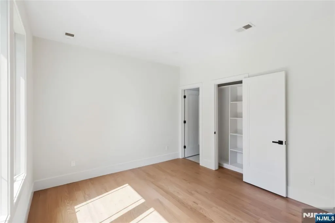
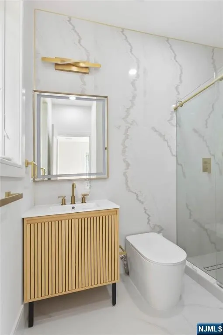
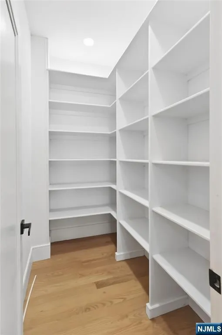
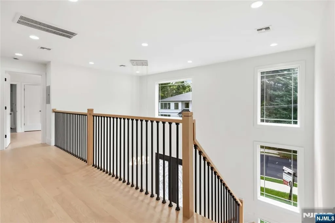
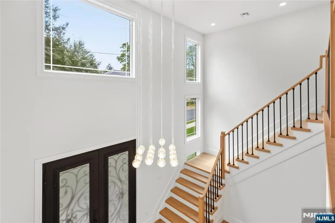
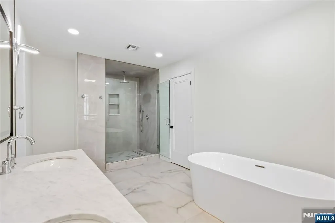
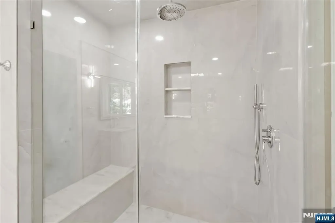
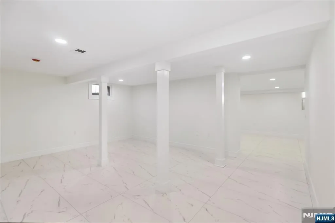
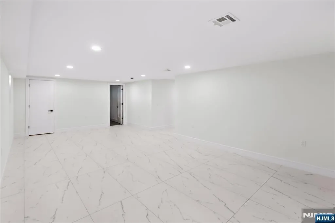
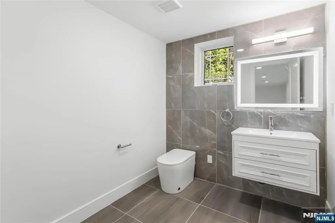
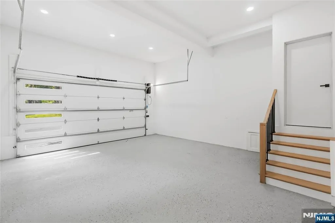
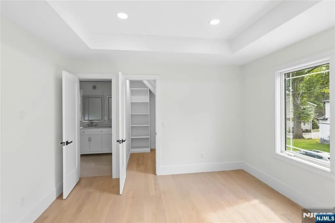
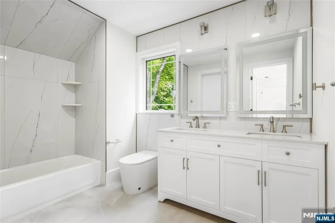
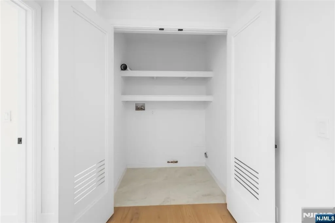
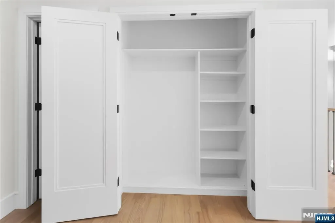
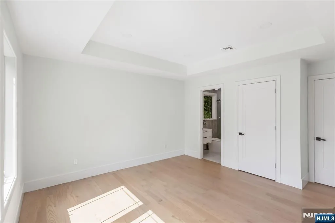
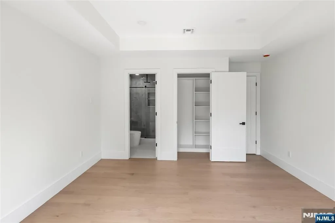
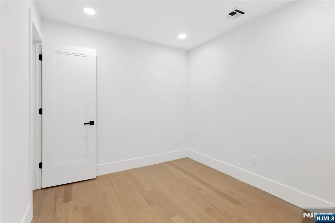
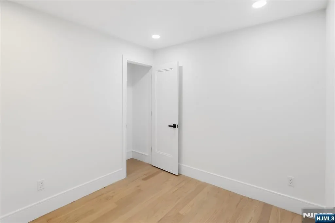
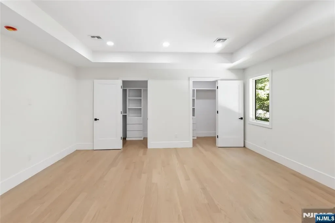
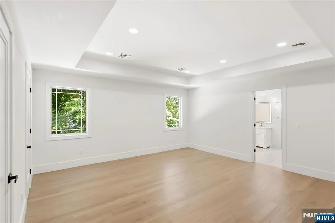
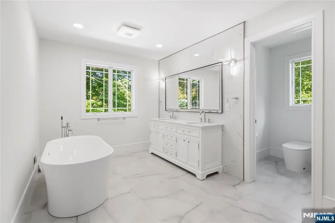
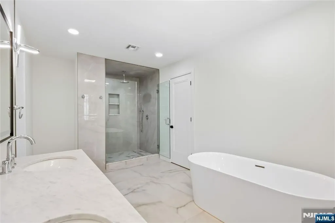
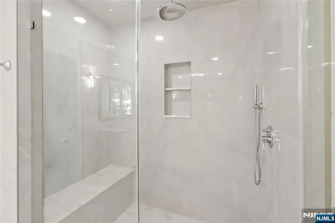
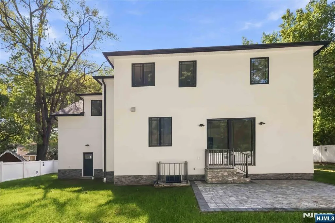
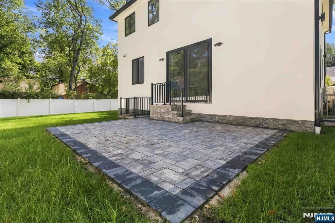
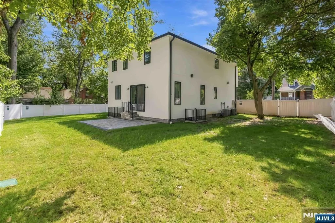
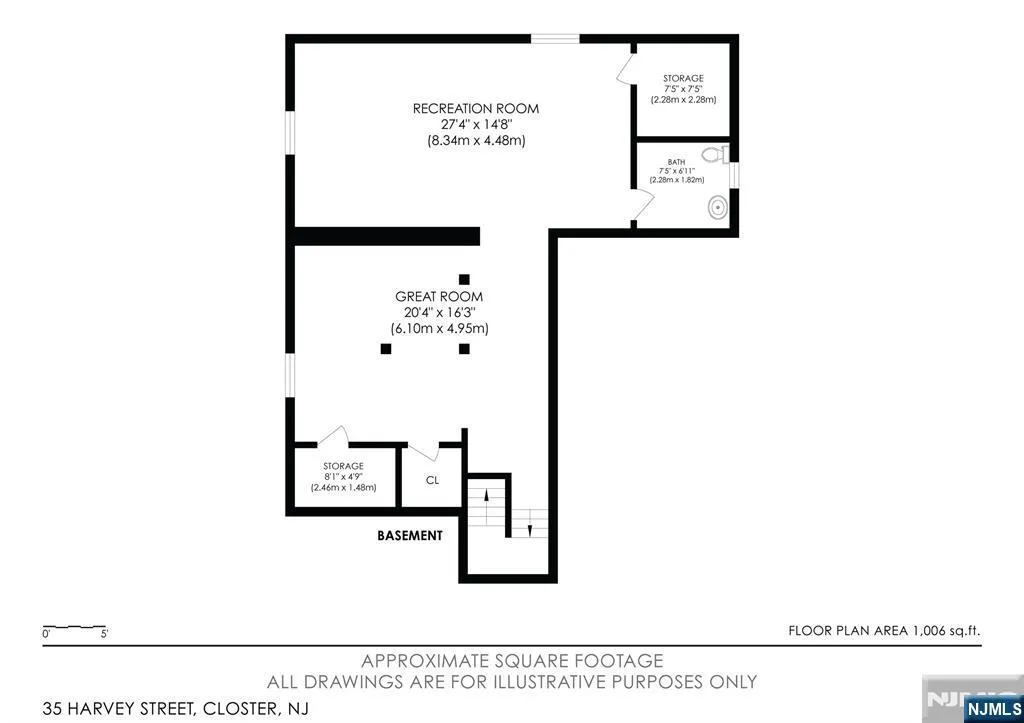
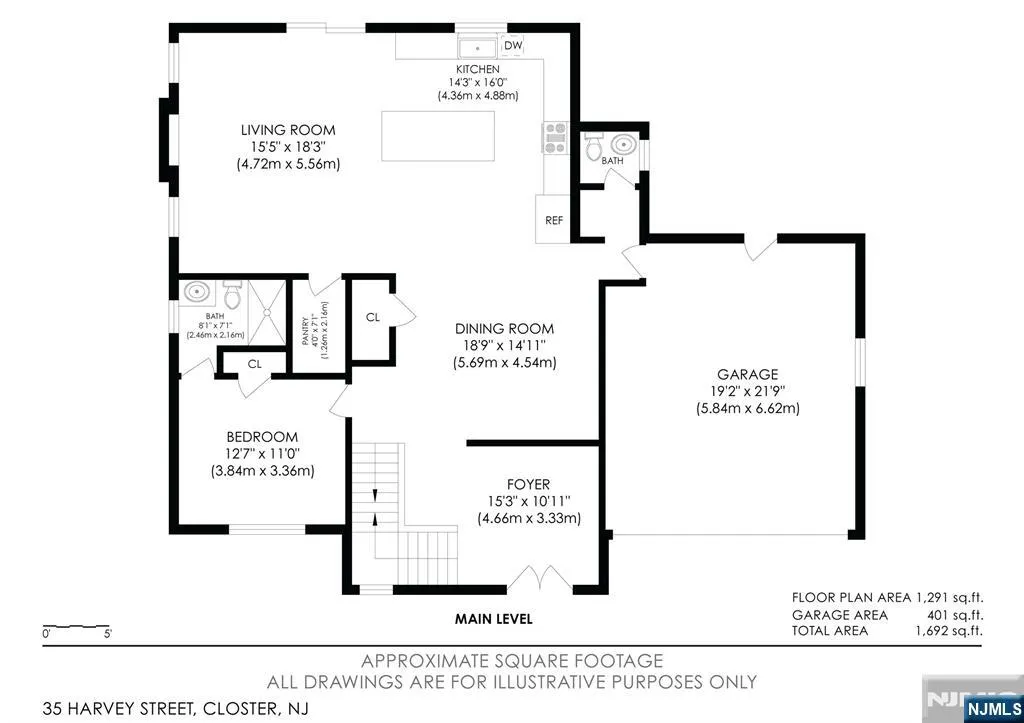
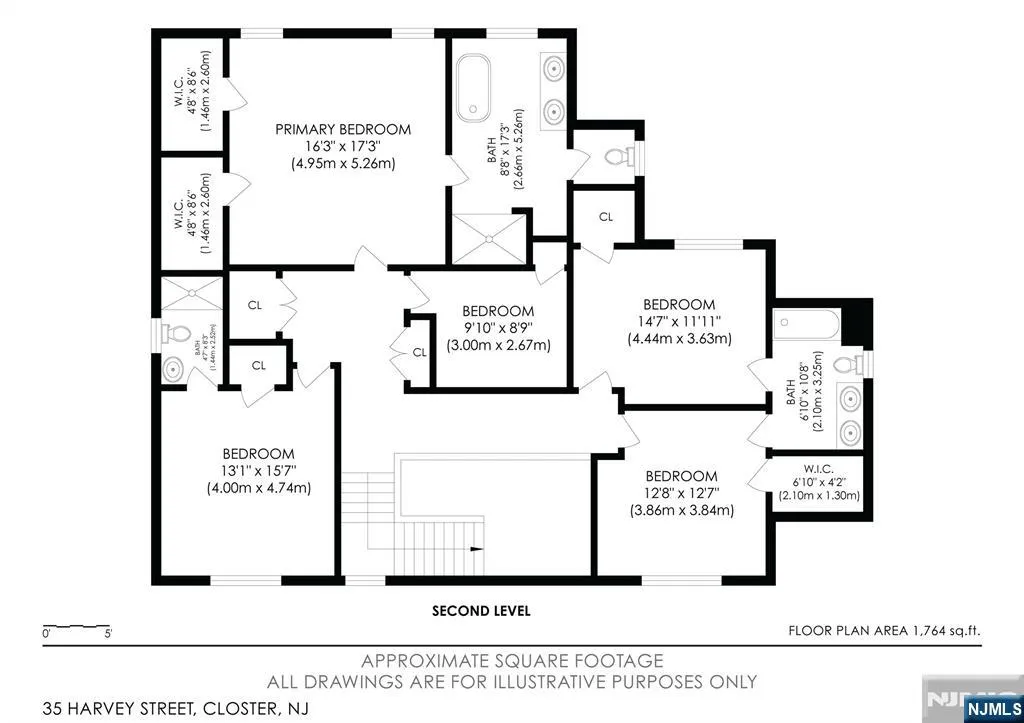
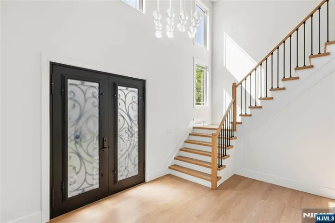
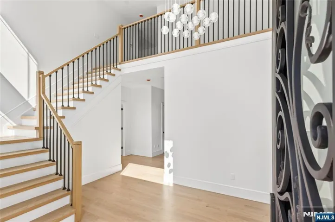
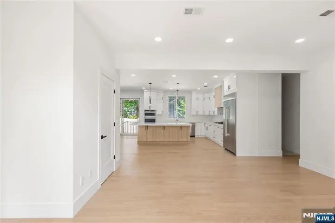
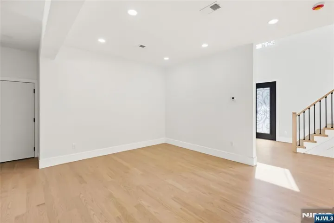
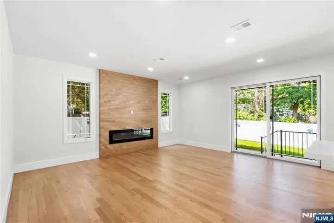
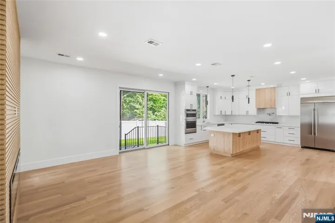
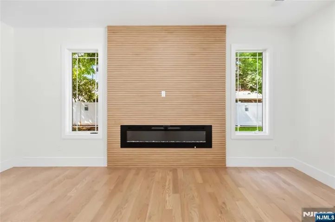
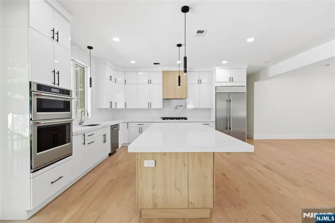
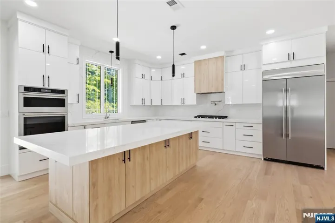
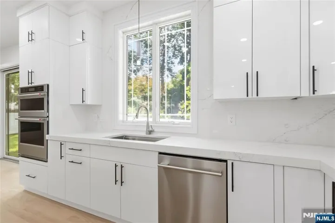
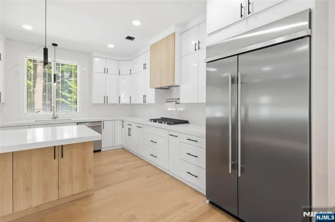
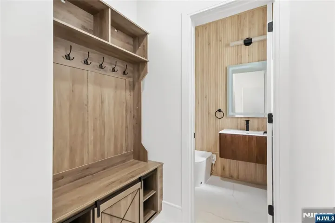
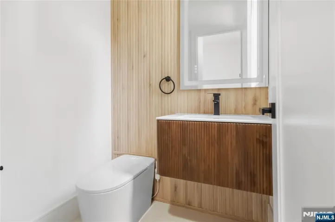
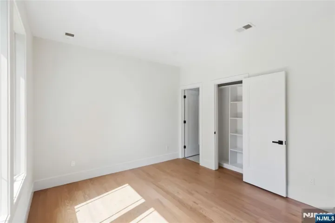
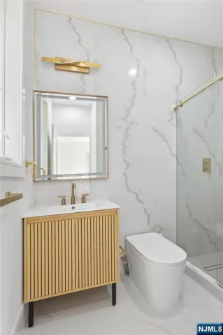
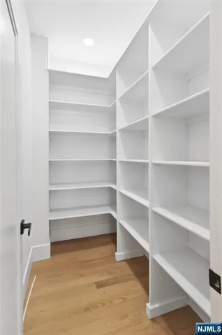
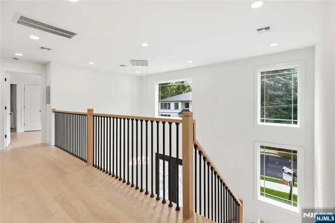
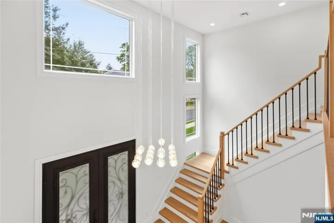
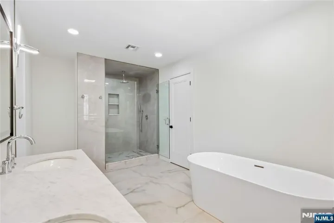
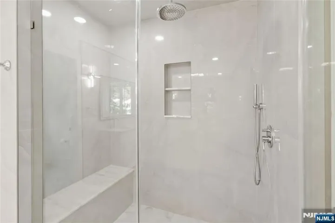
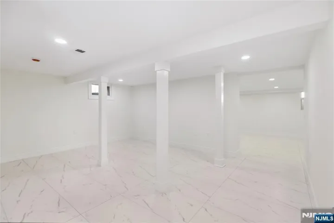
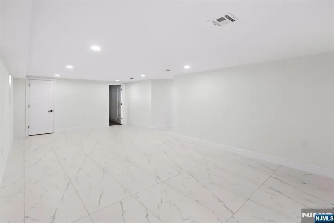
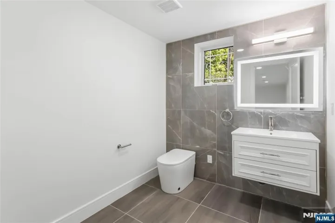
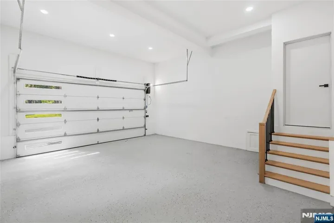
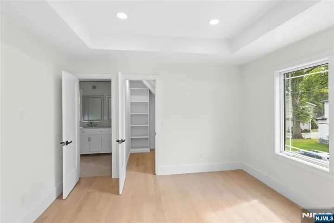
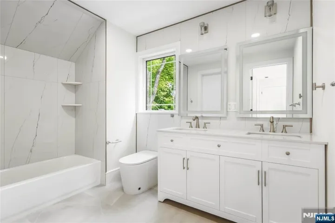
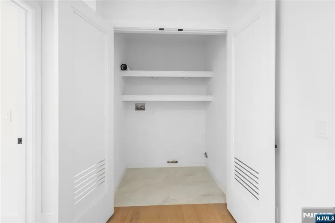
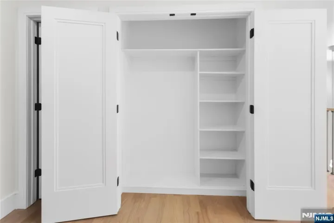
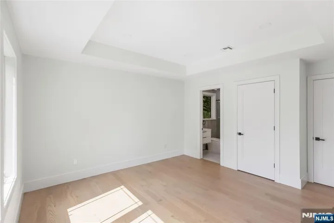
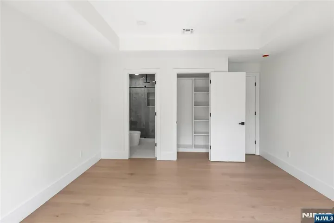
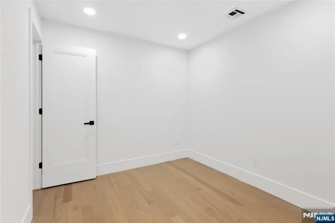
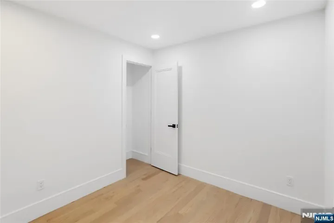
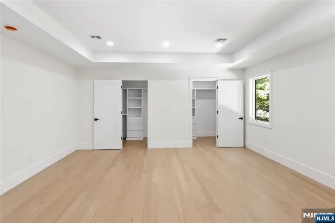
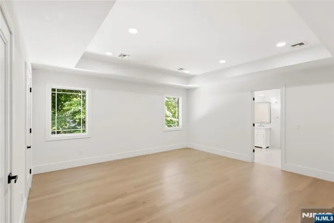
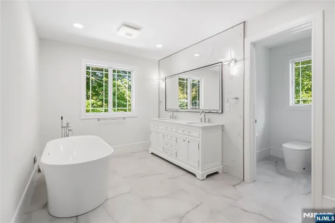
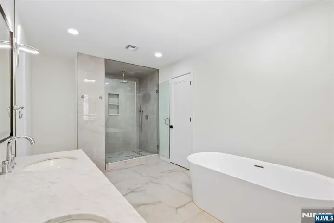
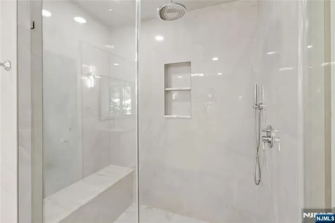
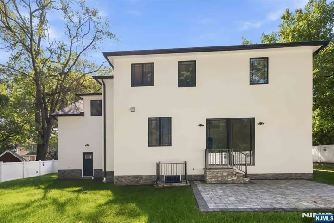
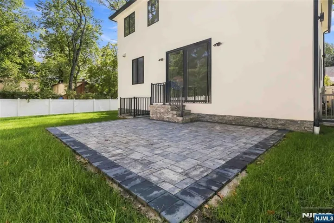
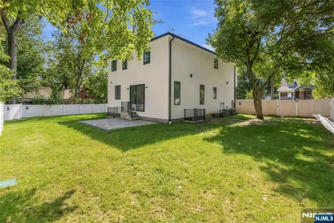
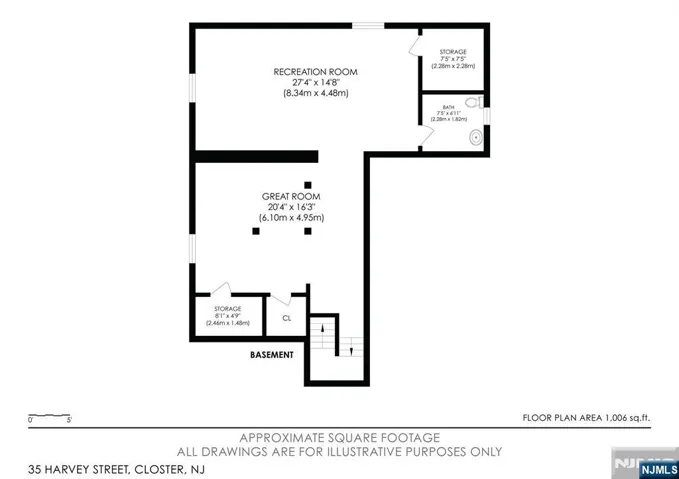
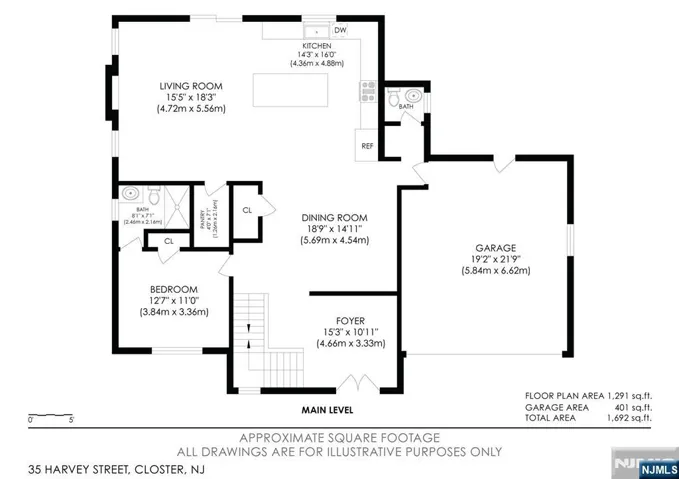
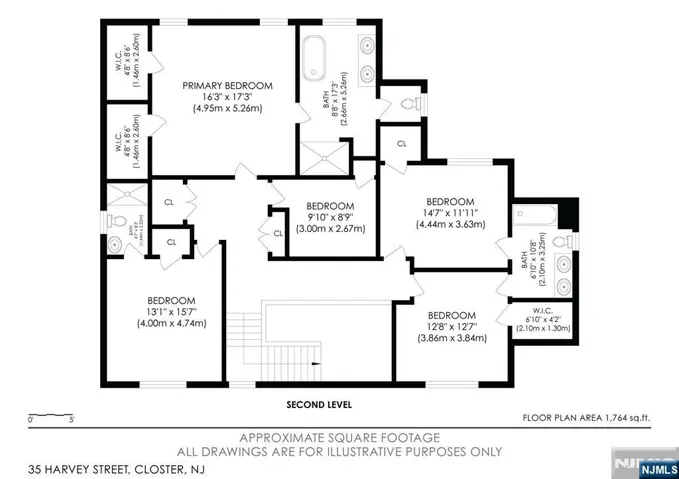
Welcome to this stunning newly constructed contemporary home offering approximately 4,000 sq. ft. of sophisticated living space. A dramatic two-story foyer introduces a fresh, open layout with beautiful wood floors, clean architectural lines, and abundant natural light. The heart of the home is the designer kitchen, with an oversized center island, custom cabinetry, generous workspace, and a pantry, that opens to the family room with a fireplace and backyard access, while flowing seamlessly into the living and dining areas for effortless everyday living and entertaining. A first-floor bedroom and full bath, along with an elegant powder room, complete the main level. Upstairs, the serene primary suite features two walk-in closets and a spa-like bath with a freestanding tub and oversized shower, plus an en-suite bedroom, two additional bedrooms with a Jack-and-Jill bath, laundry, and storage. The finished lower level offers a recreation room, bedroom, and full bath. Outside, enjoy a private fenced yard and spacious paver patio, perfect for outdoor dining and relaxation. An attached two-car garage completes this exceptional Closter home.
- Property Type:
- Residential
- Listing Type:
- For Sale
- Listing ID:
- 26019135
- Price:
- $2,200,000
- Year Built:
- New Const-Existing Fdn
- Status:
- Active
- Office Name:
- Keller Williams Town Life
- Agent Name:
- Liora
- Cooling System:
- Central Air
- Basement:
- Finished
- Parking:
- Attached
- Architectural Style:
- Split Level
- Fireplaces Total:
- 1
- Country:
- US
- State:
- NJ
- County:
- BERGEN
- City:
- Closter
- Zipcode:
- 07624
- Street:
- Harvey
- Street Number:
- 35
- Street Suffix:
- Street
- Longitude:
- W74° 1' 43.9''
- Latitude:
- N40° 58' 38''
- Virtual Tour:
- https://youtu.be/f0DGh50wP3Y
- On Market Date:
- 2026-09-19
- Lot Features:
- Regular
- Garage:
- 2
- Tax Annual Amount:
- 12760
- List Agent Mls Id:
- 167364
- List Office Mls Id:
- 2663
- Mls Status:
- Active
- Modification Timestamp:
- 2026-09-19T16:35:53Z
- Originating System Name:
- njmls
- Status Change Timestamp:
- 2026-09-19




Search the Latest Homes for Sale in Northern New Jersey
Explore Premier Properties for Sale
Looking a Home for Rent in New Jersey?
See exactly where your future home sits in relation to top-rated schools and your morning train platform

Wyckoff, NJ 07481