
Properties for Sale & Rent in New Jersey
See the properties we’ve recently matched with happy homeowners across New Jersey.
Residential For Sale
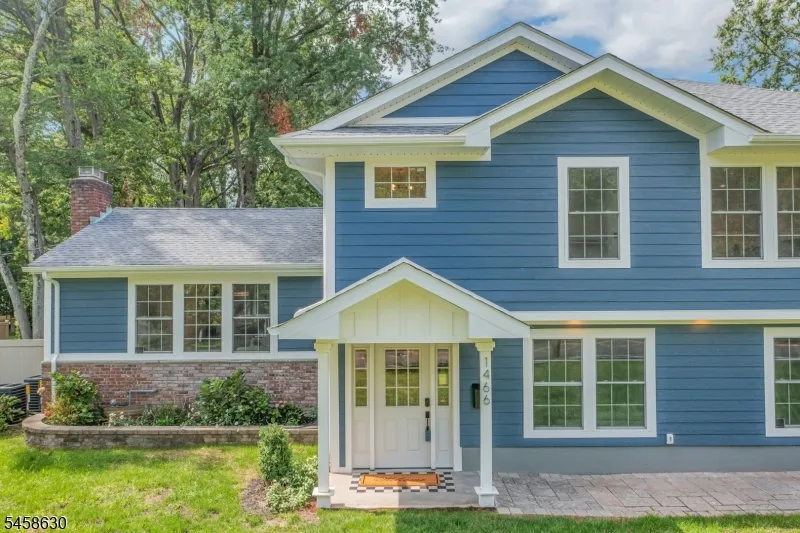
1466 Lamberts Mill Rd, Scotch Plains Twp., NJ 07076-4758

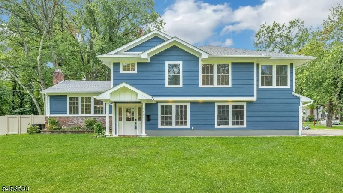
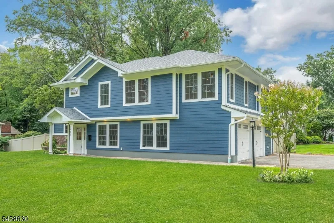
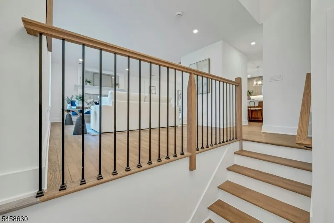
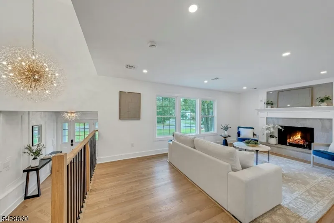
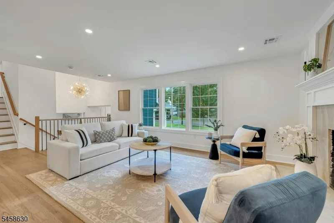
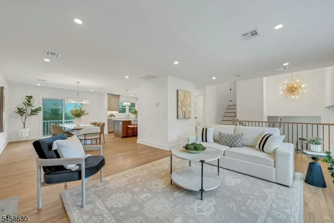
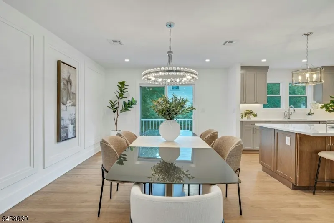
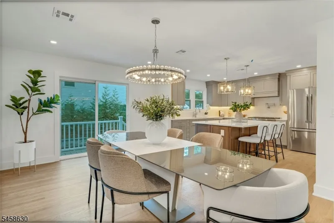
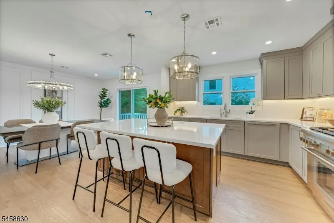
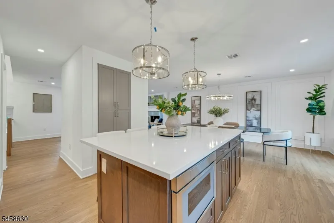
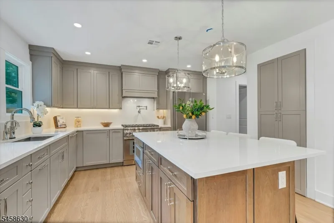
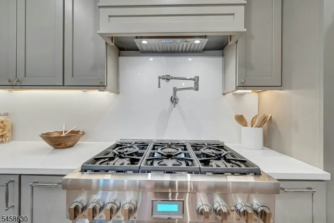
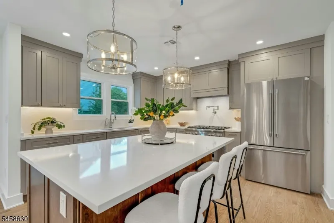
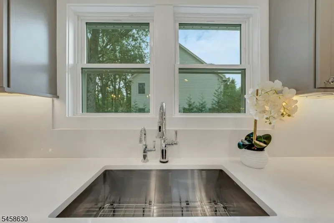
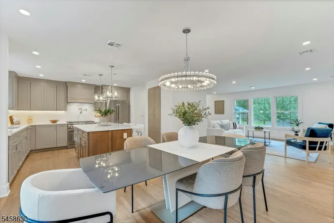
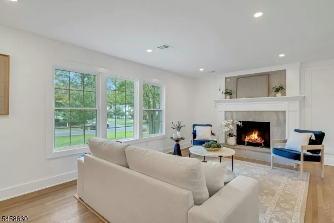
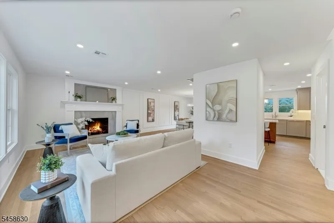
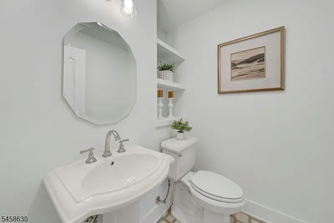
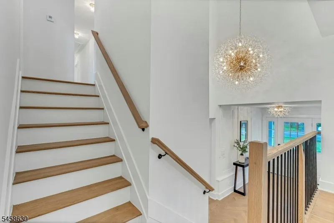
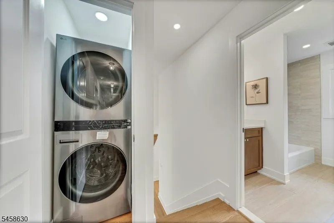
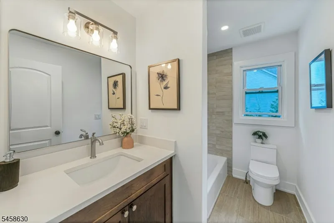
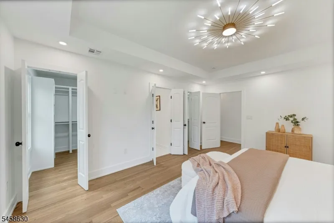
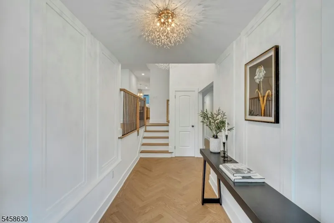
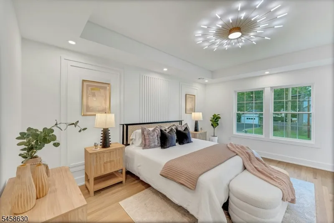
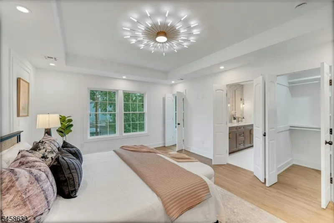
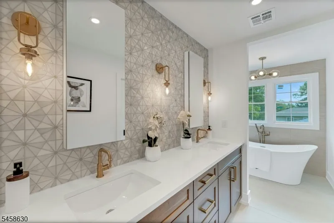
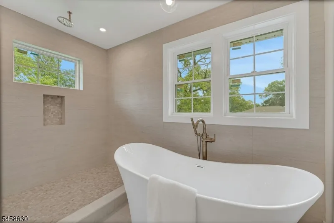
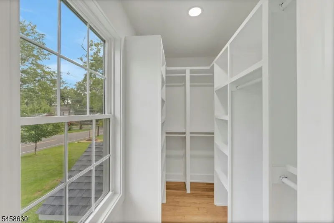
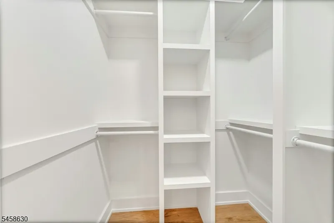
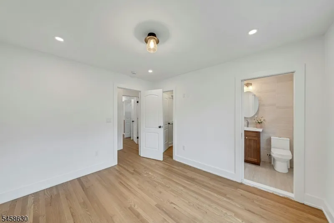
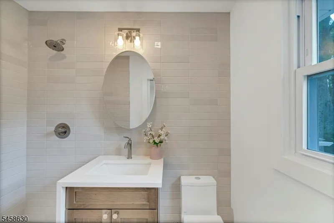
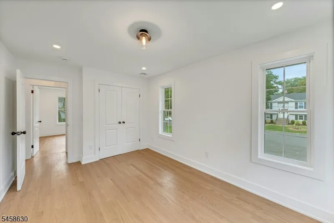
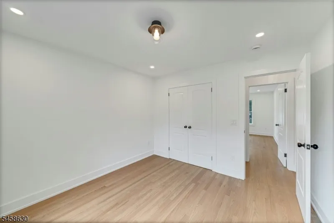
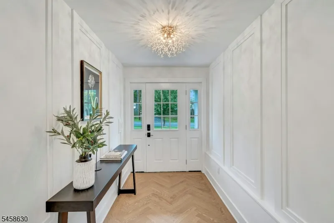
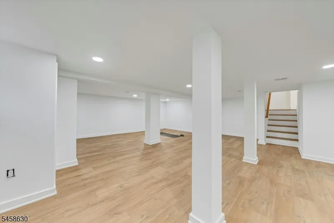
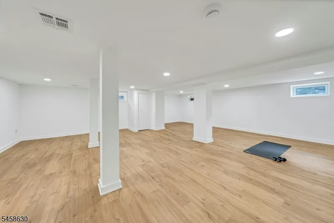
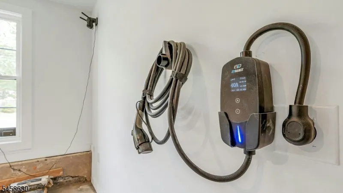
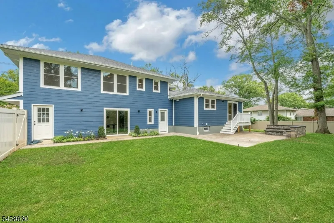
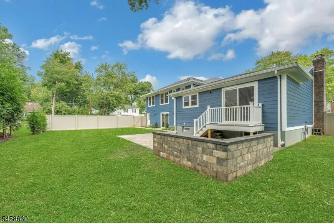
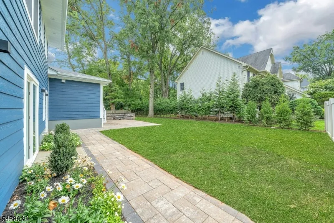
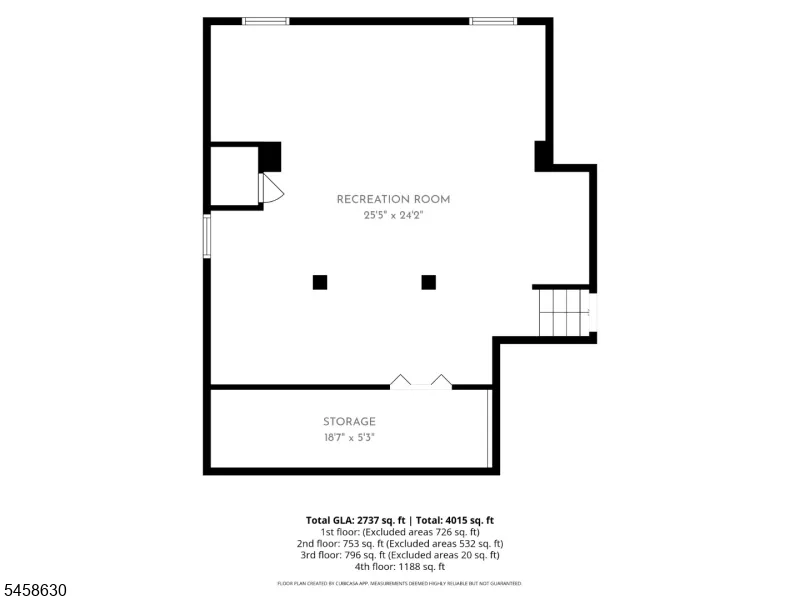
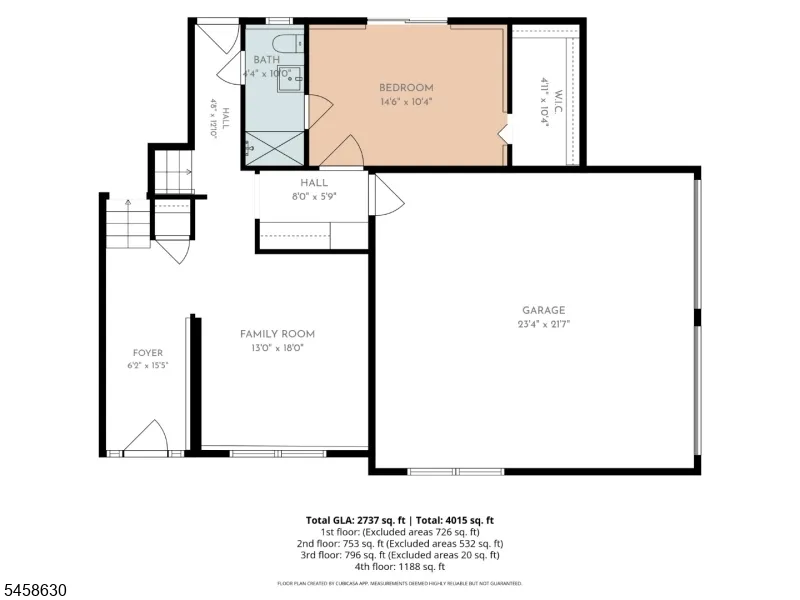
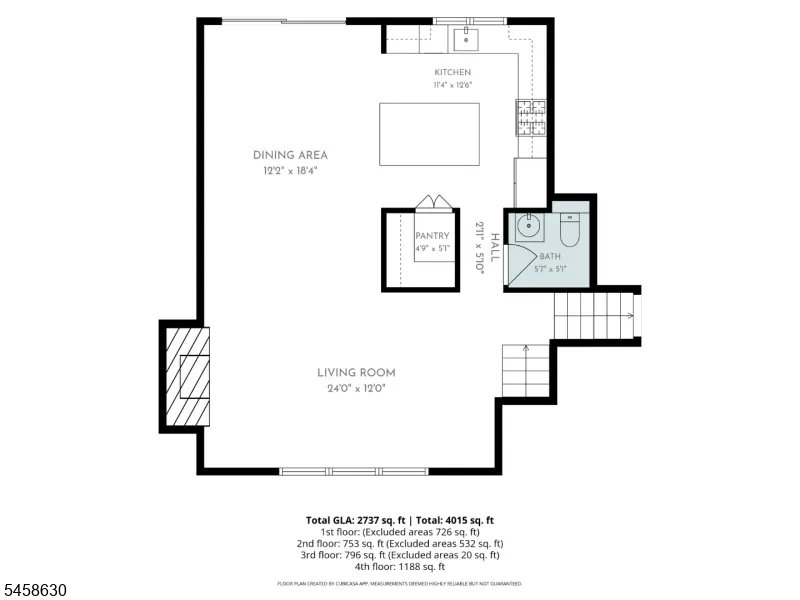
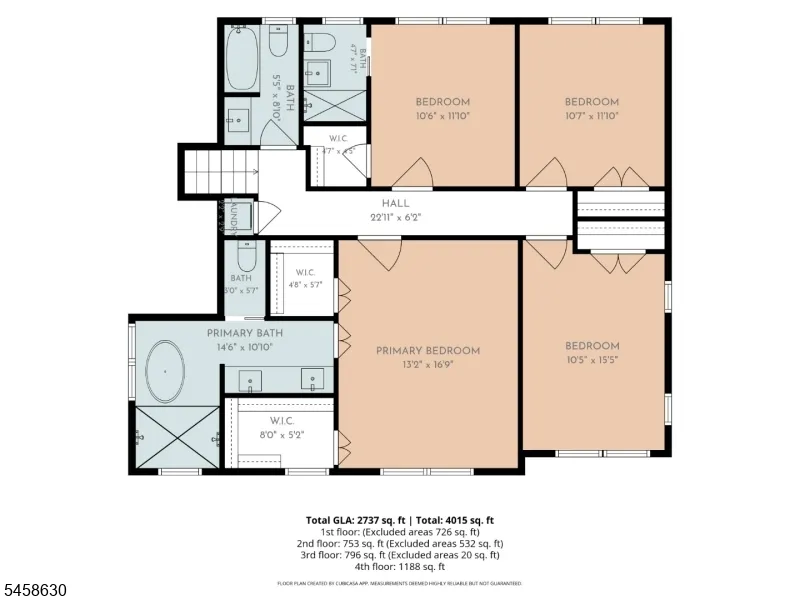
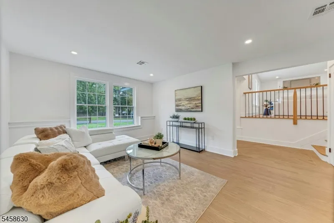
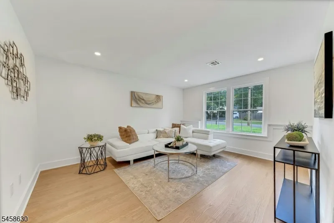
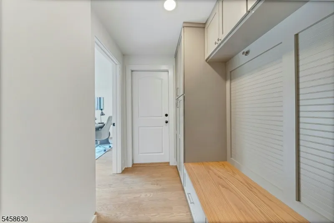
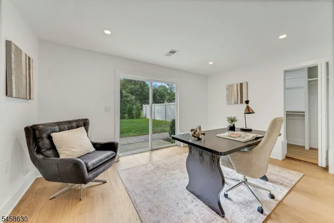
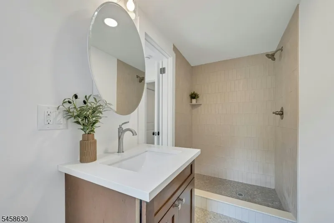
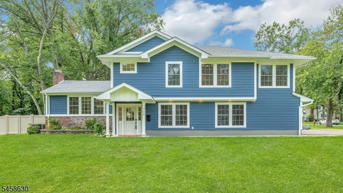
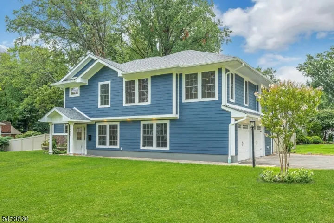
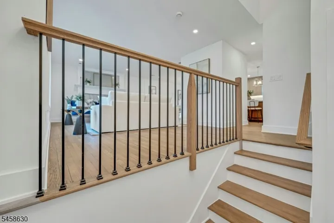
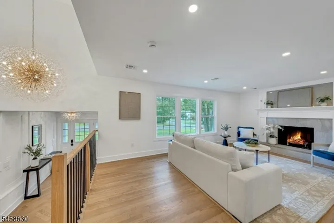
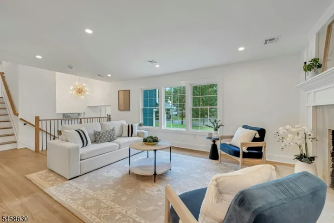
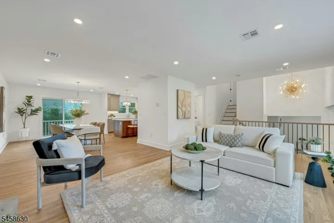
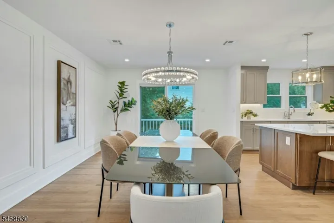
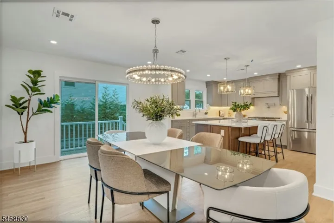
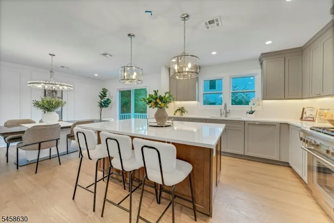
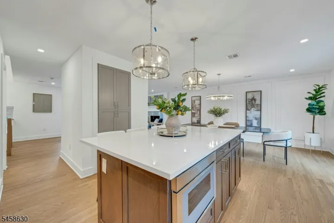
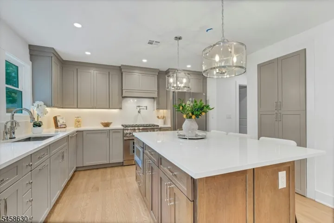
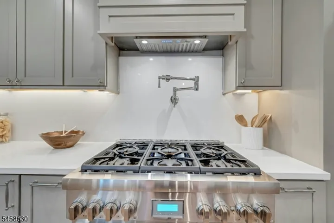
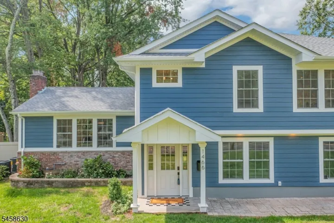
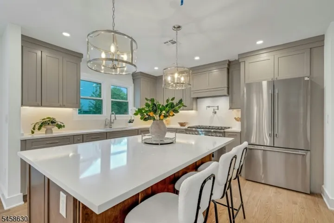
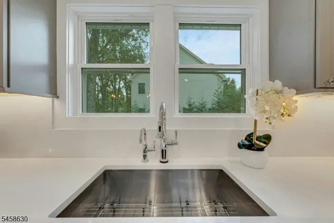
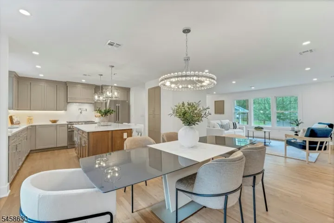
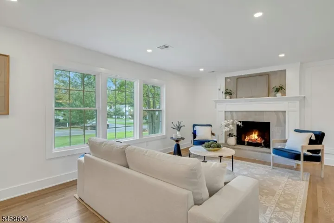
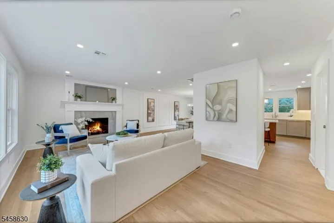
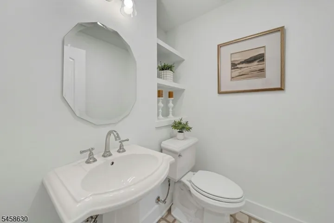
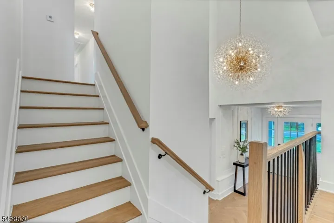
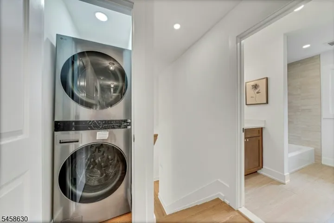
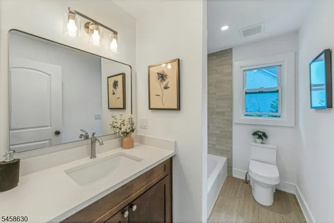
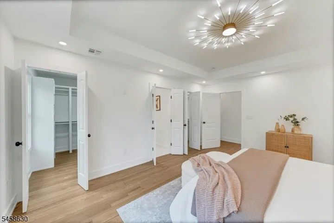
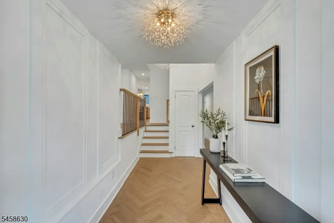
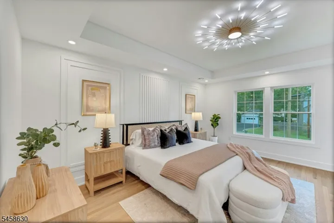
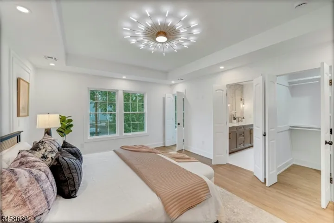
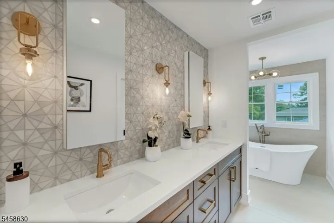
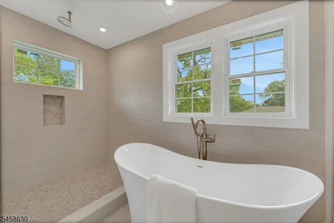
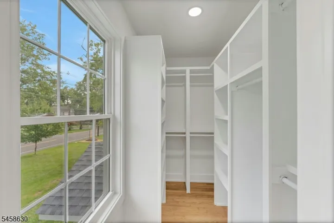
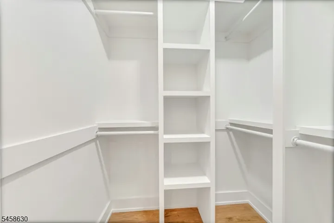
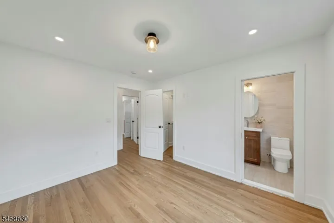
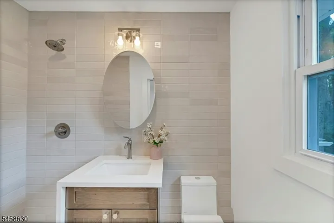
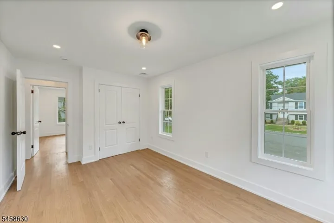
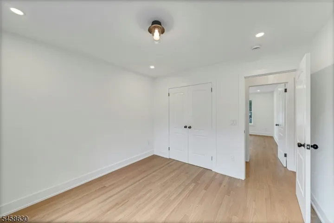
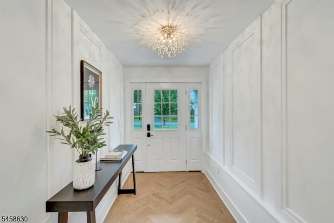
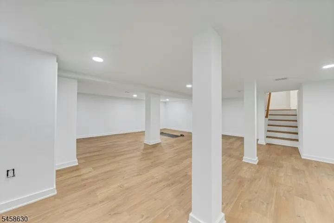
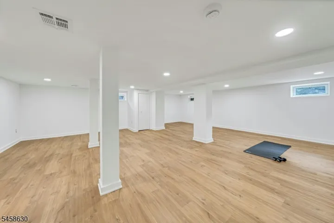
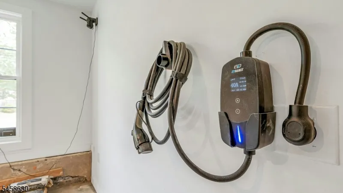
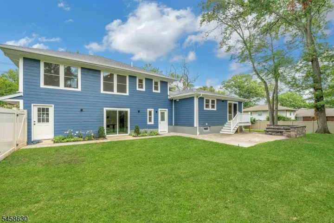
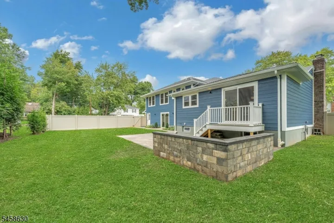
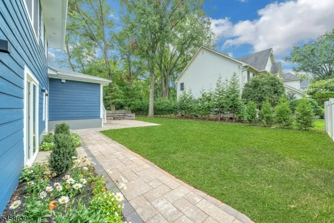
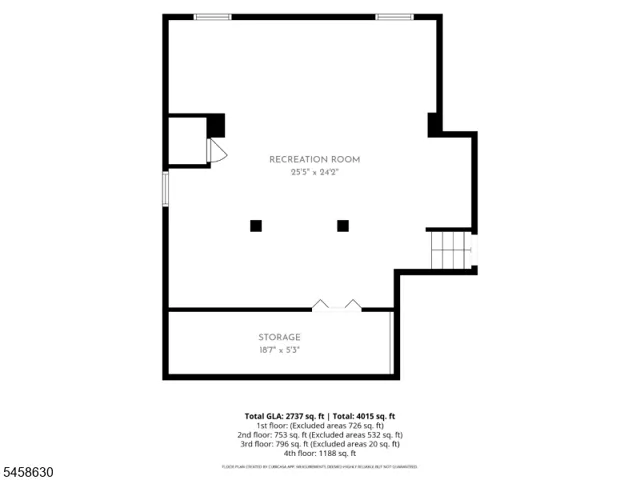
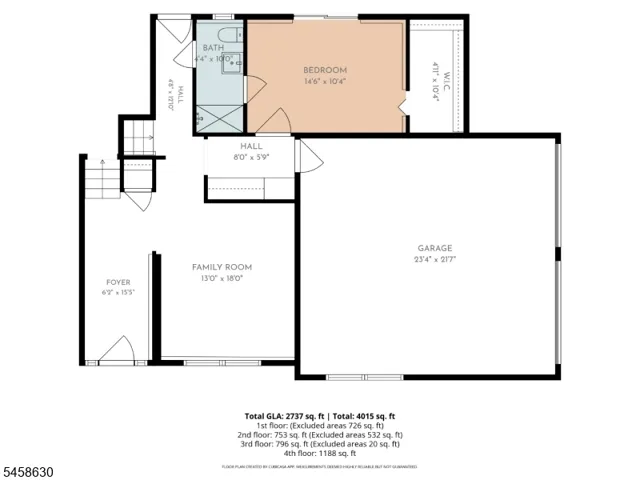
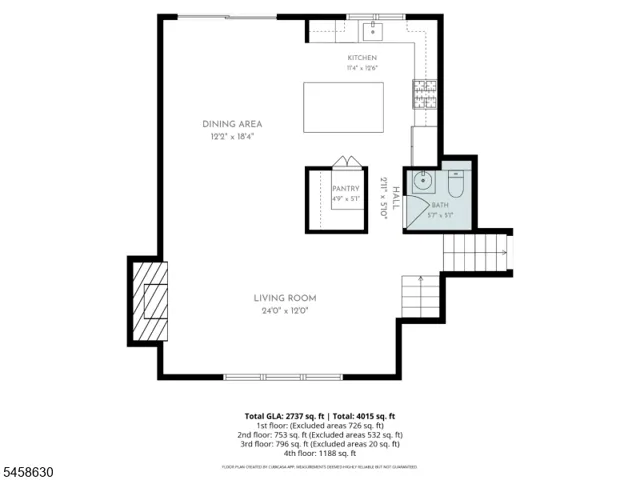
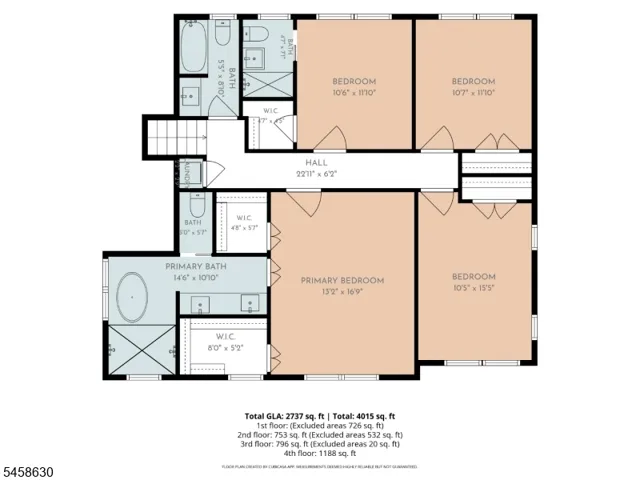
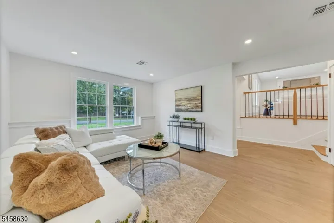
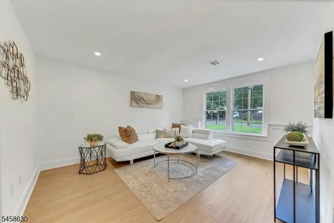
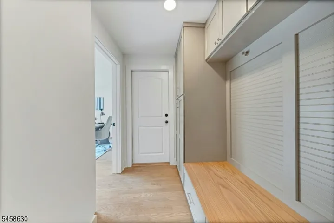
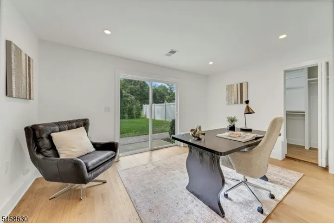
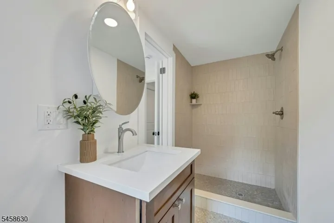
Step into contemporary luxury with this renovated custom split-level home, offering 5 bedrooms, 4.5 baths, and nearly 4,000 sq ft of finished living space across three beautifully designed levels.A sun-filled foyer welcomes you into a spacious sitting room, mudroom, and garage entry. A private bedroom with its own separate entrance and full bath sits just off this level, perfect for guests or a home office.The custom kitchen anchors the home with premium appliances and a walk-in pantry, flowing effortlessly into the dining area and main living room, where a wood-burning fireplace sets the tone with a powder room that completes this level. Step out through the dining room slider down to the paved patio with fire-pit seating area, ideal for evenings outdoors.Upstairs, the primary suite is a retreat of its own, with tray ceilings, a walk-in closet, and a spa-inspired bath featuring a soaking tub, dual vanities, marble tile, and a glass-enclosed shower. Three more bedrooms, including one en-suite, share the level along with a hall bath and second-floor laundry.The fully finished basement offers space for a home gym, media room, or theater, with a hook-up provided for a second washer/dryer for added convenience. Highlights include: a 2-car garage with smart door, tankless water heater, Towel warmer, Nest thermostat, smart entrance lock, EV charger outlet, and BBQ gas line.
- Property Type:
- Residential
- Listing Type:
- For Sale
- Listing ID:
- 4051364
- Price:
- $1,599,000
- Year Built:
- 1959
- Lot Area:
- 0.44 Acre
- Status:
- Active
- Office Name:
- CORCORAN SAWYER SMITH
- Agent Name:
- SUZAN ADEDIPE
- Full Bathrooms:
- 4
- Roof:
- Asphalt Shingle
- Heating System:
- Forced Hot Air, 2 Units
- Cooling System:
- Central Air, Multi-Zone Cooling, 2 Units
- Basement:
- Full, Finished
- Fireplace:
- Living Room, Wood Burning
- Architectural Style:
- Split Level, Custom Home
- Exterior Features:
- Patio, Storage, FencVnyl, FencPriv
- Fireplaces Total:
- 1
- Flooring:
- Wood, Tile, Vinyl-Linoleum
- Interior Features:
- CODetect, SmokeDet, SoakTub, StallShw, WlkInCls, StallTub
- Sewer:
- Public Sewer
- Utilities:
- Electric, All Underground, Gas-Natural
- Appliances:
- Dishwasher, Refrigerator, Carbon Monoxide Detector, Range/Oven-Gas, Stackable Washer/Dryer, Kitchen Exhaust Fan, Microwave Oven, Sump Pump
- Country:
- US
- State:
- NJ
- County:
- Union
- City:
- Scotch Plains Twp.
- Zipcode:
- 07076-4758
- Street:
- Lamberts Mill Rd
- Street Number:
- 1466
- Longitude:
- W75° 38' 37.9''
- Latitude:
- N40° 38' 11.7''
- Directions:
- Lamberts Mill Road, Corner of Gallagher Avenue
- Elementary School:
- McGinn
- High School:
- SP Fanwood
- Middle School:
- Terrill MS
- Lot Size Dimensions:
- 000.439 AC
- Water Source:
- Public Water
- Possible Use:
- Home-Office, Multi-Family, Professional Use
- Accessibility Features:
- No
- Lot Features:
- Level Lot, Corner
- Garage:
- 2
- Association Amenities:
- Storage
- Tax Annual Amount:
- 16709
- List Agent Mls Id:
- 256705
- List Office Mls Id:
- 485908
- Mls Status:
- Active
- Modification Timestamp:
- 2026-09-09T09:24:55Z
- Originating System Name:
- gsmls




Search the Latest Homes for Sale in Northern New Jersey
Explore Premier Properties for Sale
Looking a Home for Rent in New Jersey?
See exactly where your future home sits in relation to top-rated schools and your morning train platform


Wyckoff, NJ 07481