
Properties for Sale & Rent in New Jersey
See the properties we’ve recently matched with happy homeowners across New Jersey.
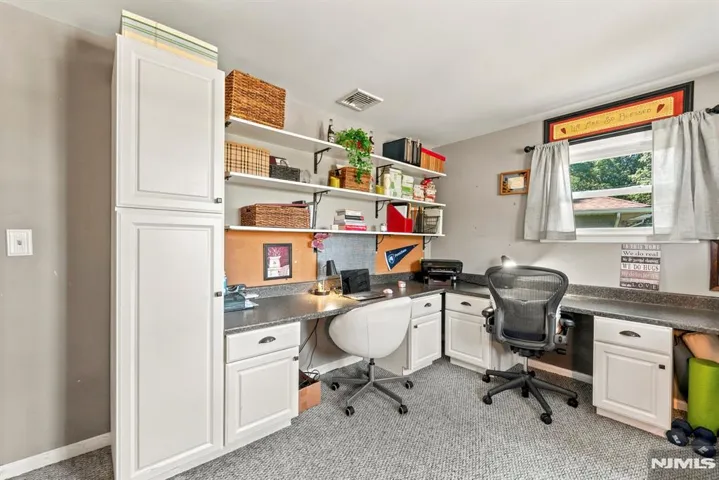
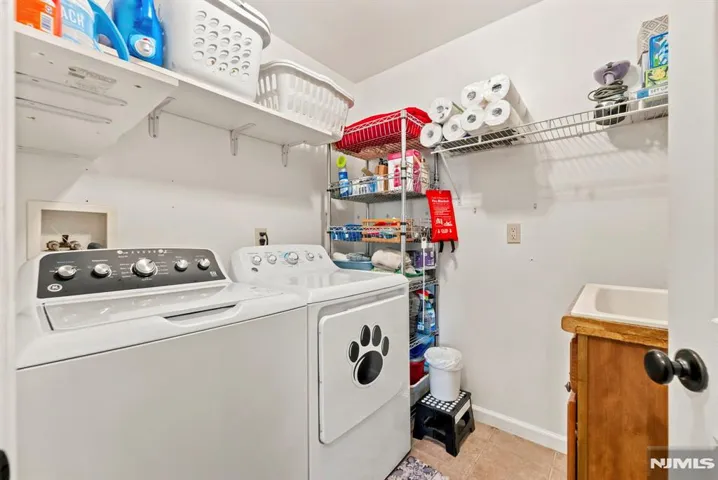
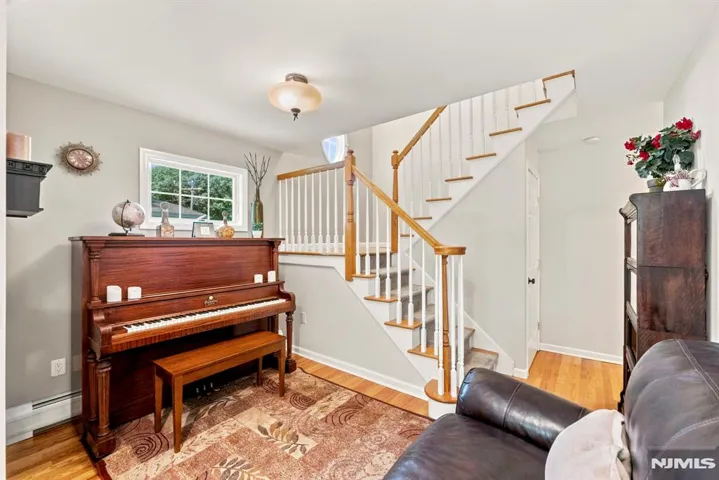
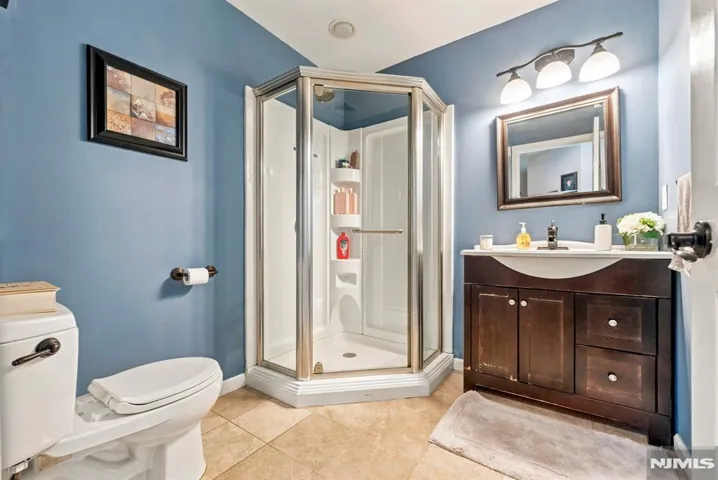
Residential For Sale
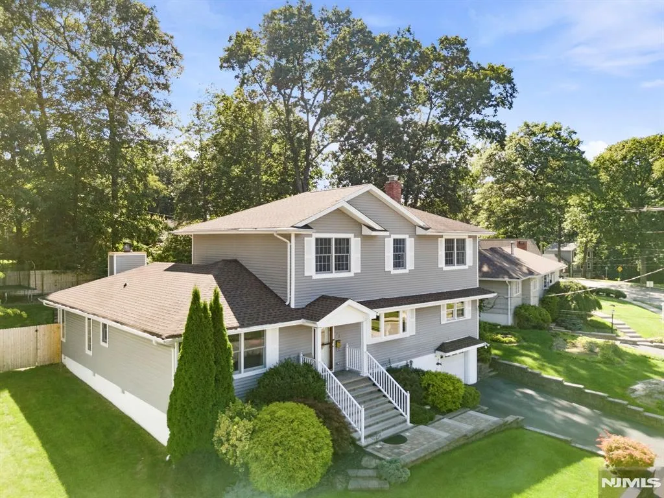
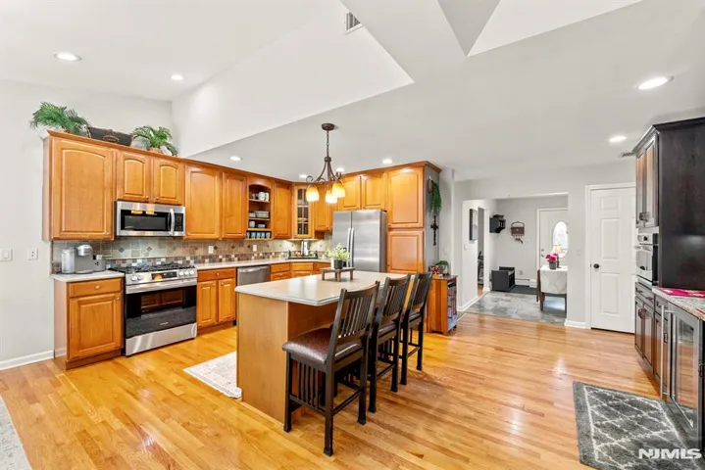
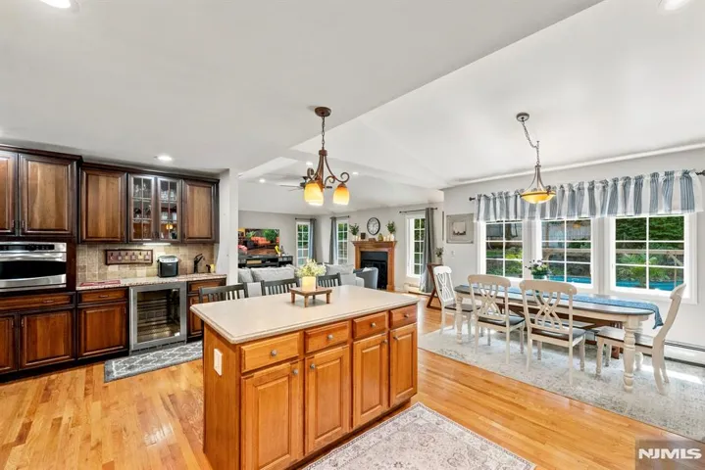
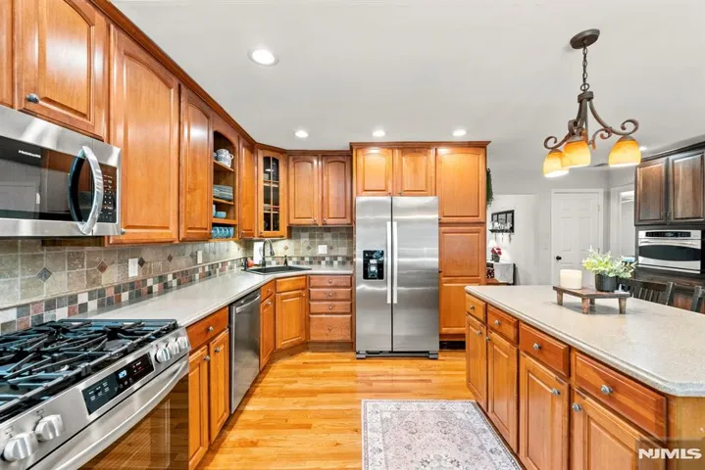
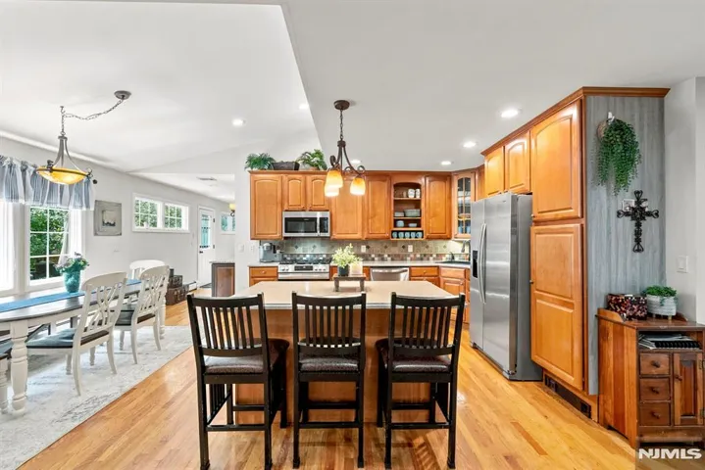
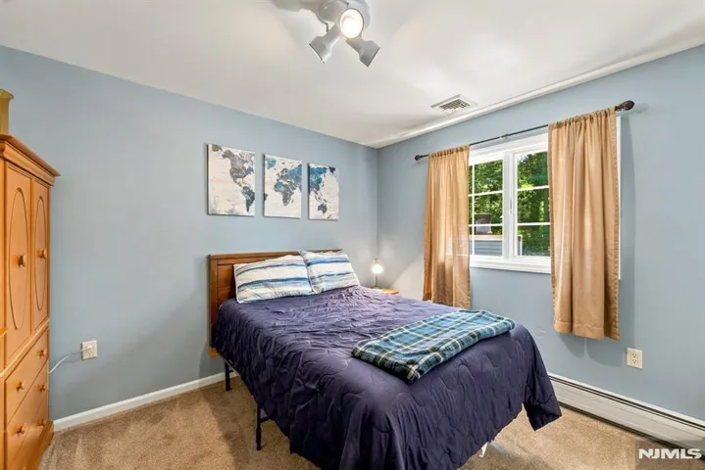
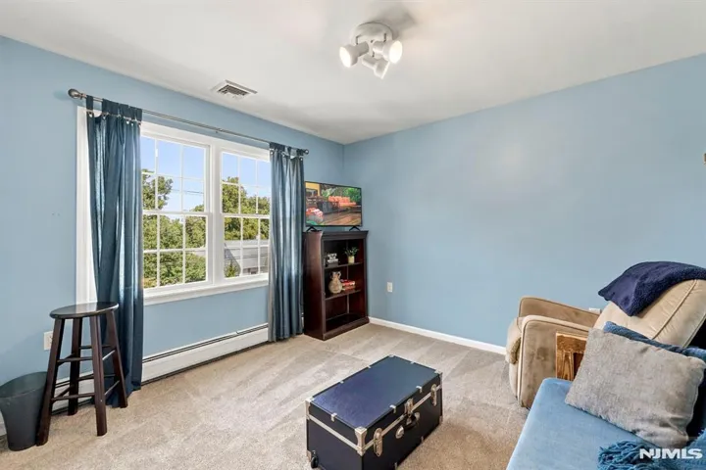
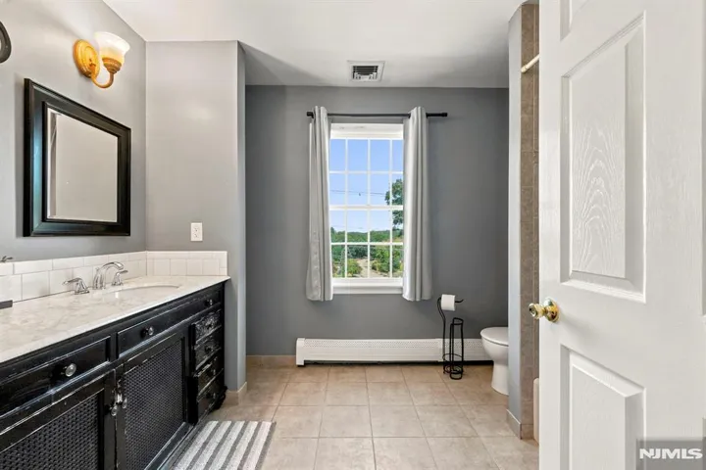
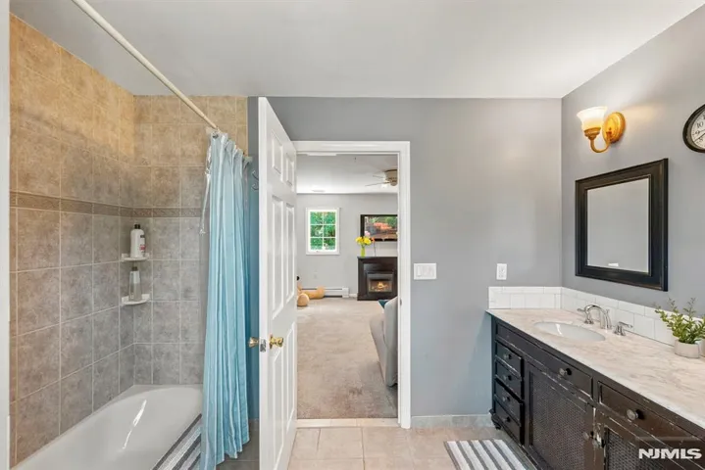
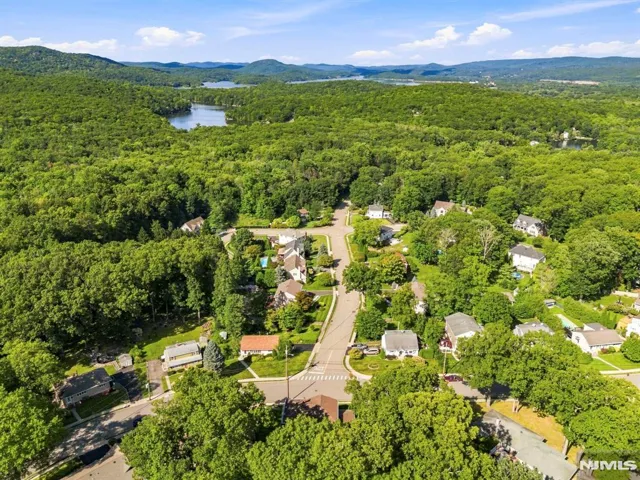
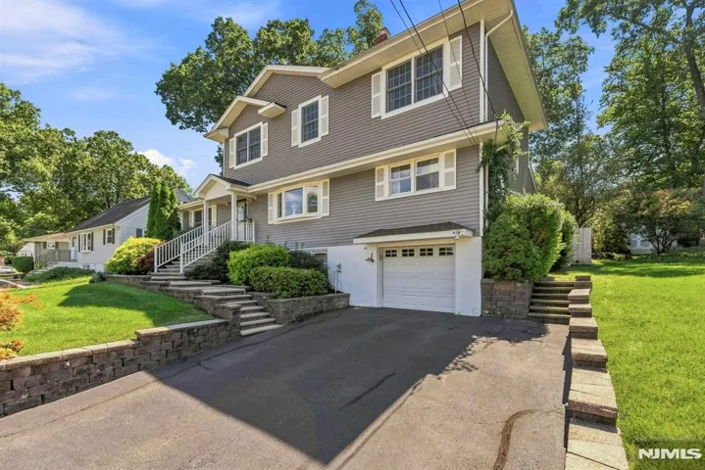
172 Rafkind Road, Bloomingdale, NJ 07403

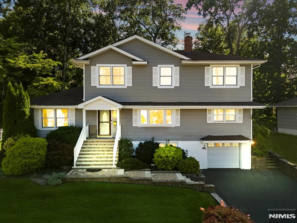
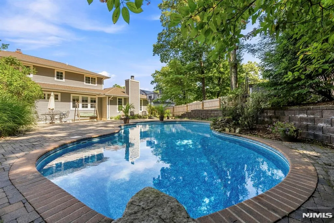
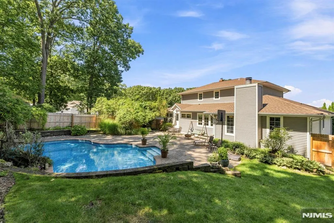
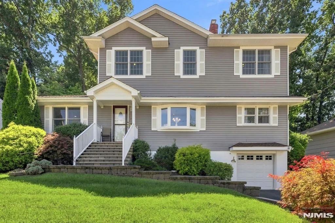
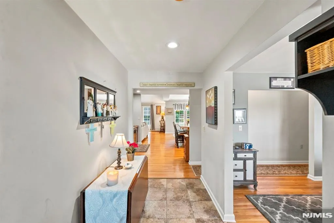
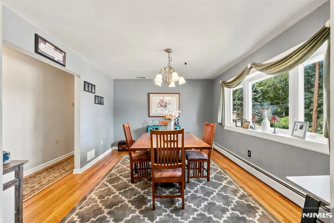
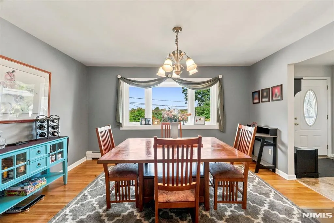
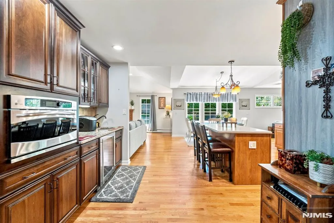
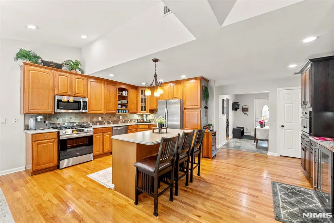
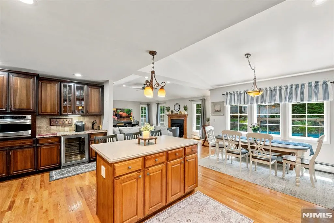
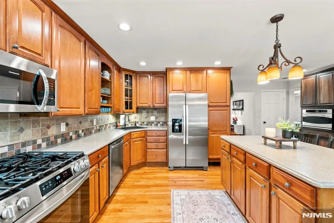
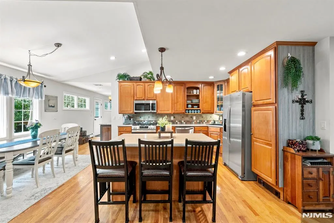
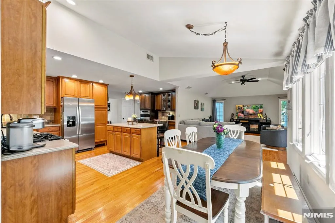
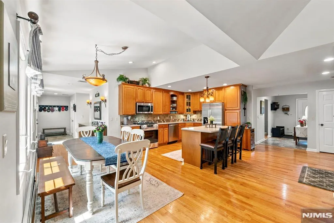
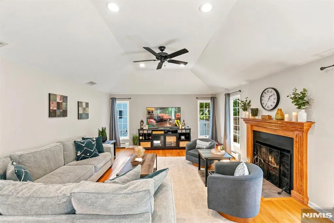
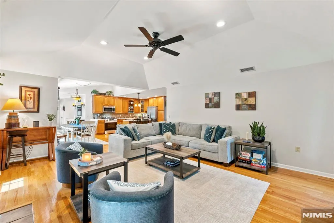
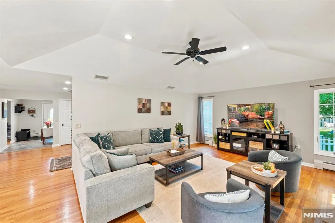
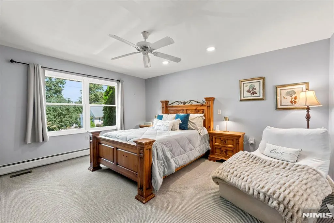
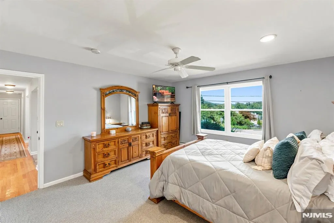
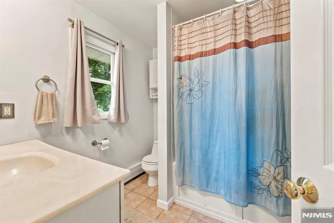
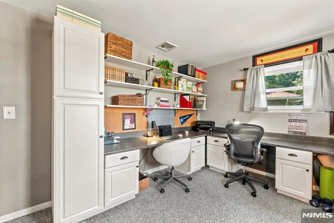
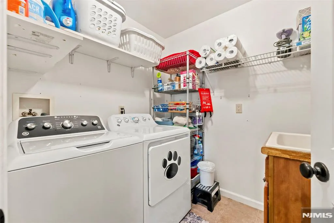
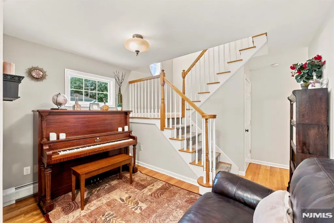
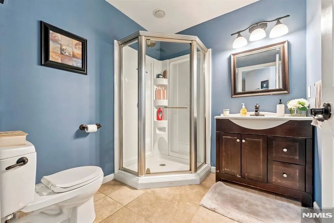
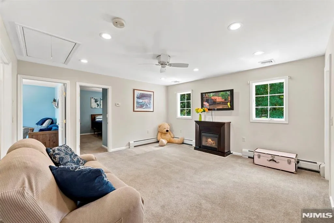
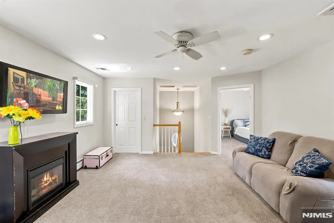
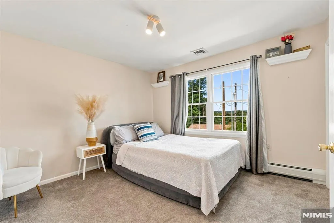
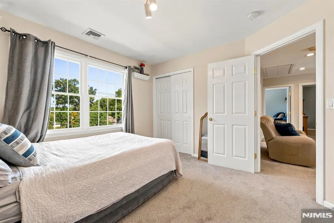
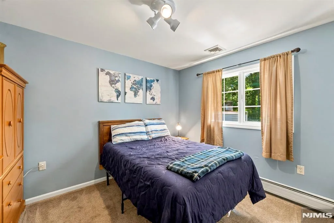
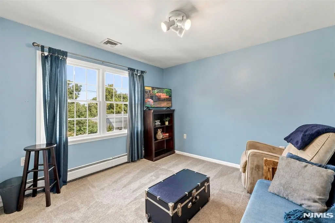
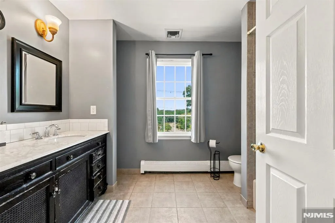
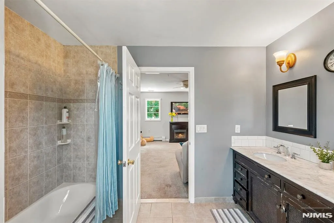
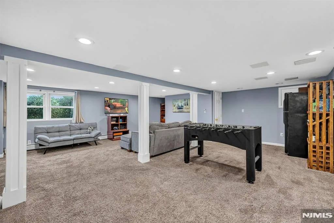
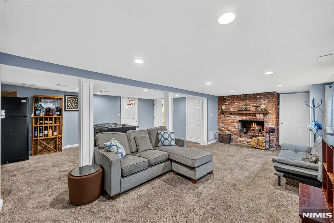
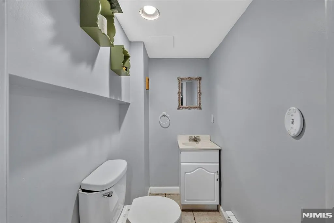
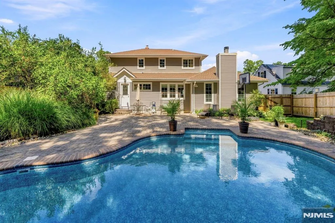
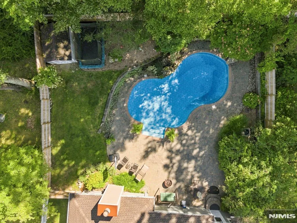
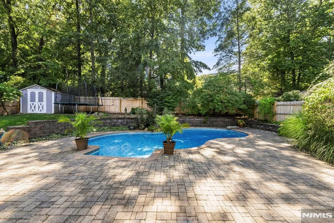
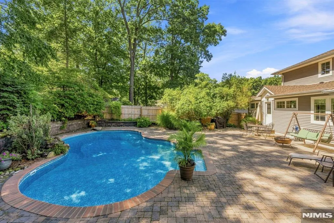
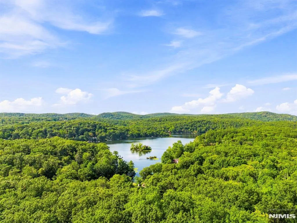
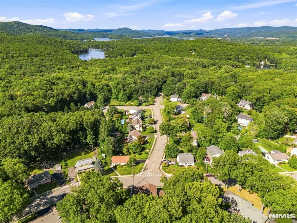
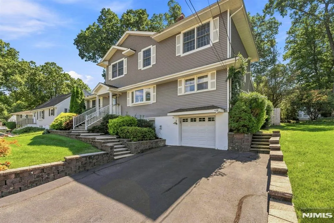
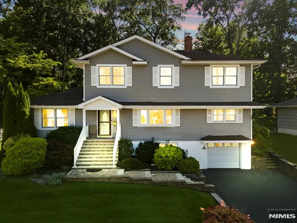
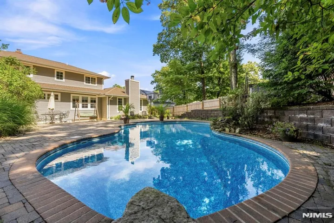
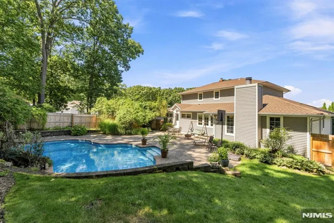
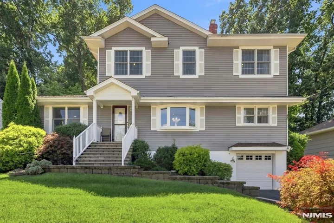
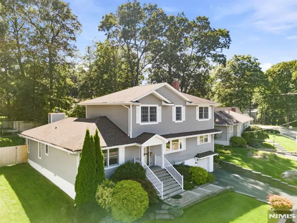
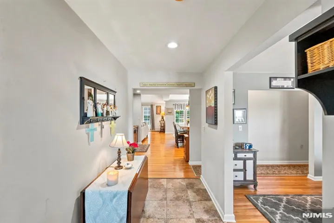
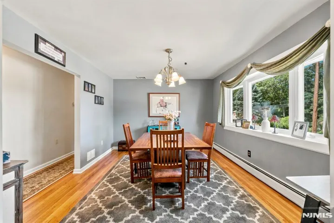
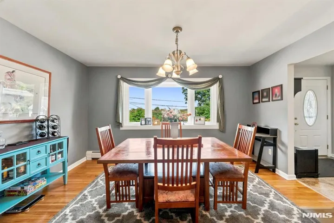
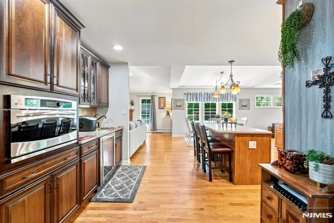
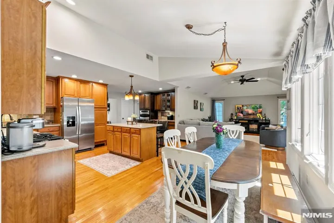
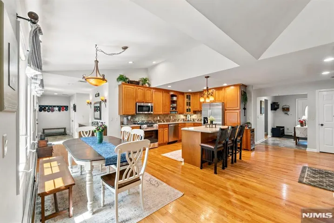
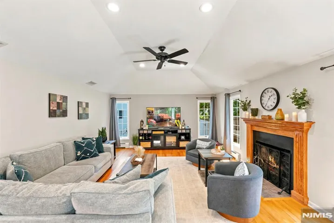
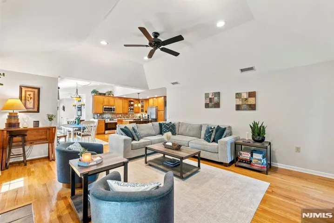
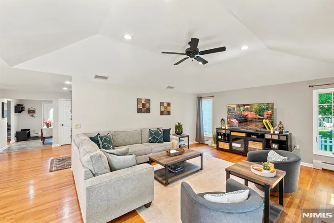
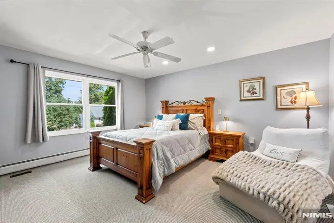
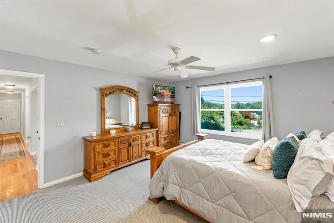
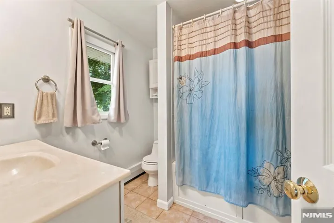
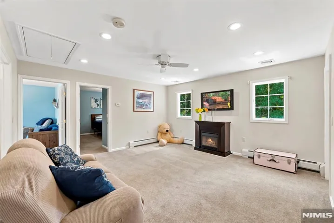
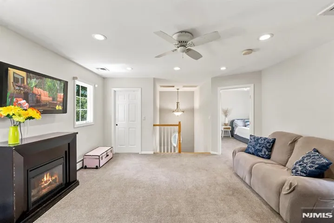
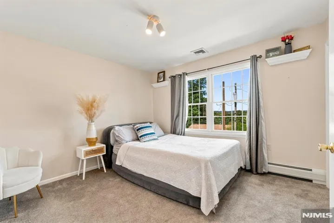
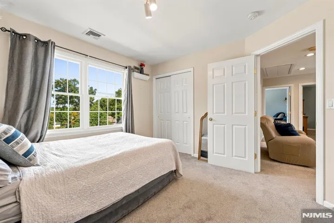
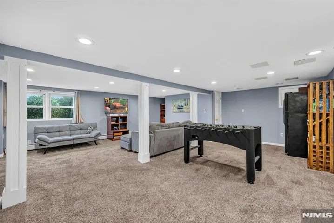
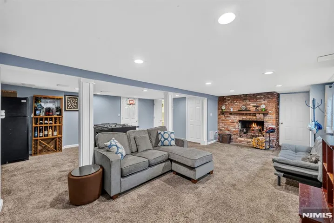
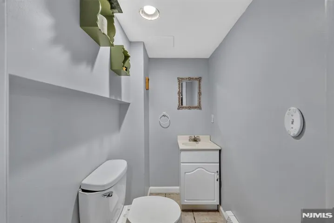
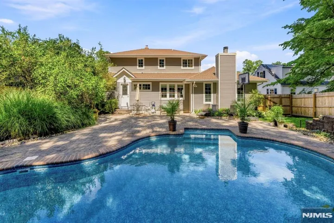
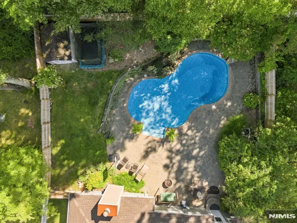
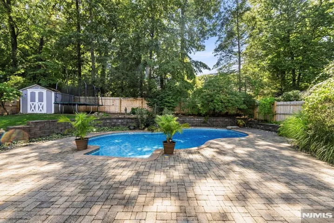
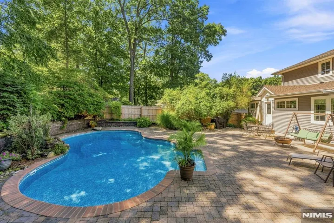
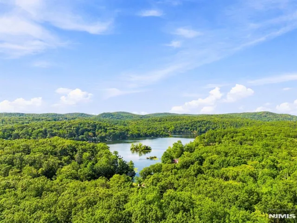
Cherished by the same family for over 30 years, this custom-designed Colonial blend is perched to offer beautiful views of Norvin Green State Park while thoughtfully combining timeless curb appeal with an expansive layout. A tiered paver walkway leads to the front entry, opening to an interior with rich hardwood flooring and soaring vaulted ceilings. At the heart of the home is a light-filled open great room and eat-in kitchen with warm wood cabinetry, double wall ovens, and a central island. Entertaining flows into the formal dining room with a bay window and a custom wet bar with a beverage cooler. The primary suite is conveniently located on the first floor and features a large walk-in closet and private ensuite bath. Upstairs houses three additional bedrooms, a large family room, a designated full bath, and a spacious storage closet. In total, the home offers 5 bedrooms and 3.5 baths, including a half bath in the finished basement which also features direct access to the attached one-car garage. Out back, the elevated property turns into a private resort-style oasis anchored by a sparkling freeform in-ground pool and an irrigation sprinkler system servicing the entire yard and gardens. Complete with stone retaining walls, privacy foliage, and an expansive paver patio for lounging, dining, and fireside gatherings, this long-loved home is ready for its next chapter.
- Property Type:
- Residential
- Listing Type:
- For Sale
- Listing ID:
- 26033854
- Price:
- $842,000
- Year Built:
- 1950's
- Status:
- Active
- Office Name:
- Keller Williams Prosperity Realty
- Agent Name:
- Artur
- Cooling System:
- Central Air
- Basement:
- Finished
- Parking:
- Attached
- Architectural Style:
- Colonial
- Fireplaces Total:
- 2
- Country:
- US
- State:
- NJ
- County:
- PASSAIC
- City:
- Bloomingdale
- Zipcode:
- 07403
- Street:
- Rafkind
- Street Number:
- 172
- Street Suffix:
- Road
- On Market Date:
- 2026-09-08
- Lot Features:
- Regular
- Tax Annual Amount:
- 18603
- List Agent Mls Id:
- 1021565
- List Office Mls Id:
- 3061
- Mls Status:
- Active
- Modification Timestamp:
- 2026-09-08T17:08:50Z
- Originating System Name:
- njmls
- Status Change Timestamp:
- 2026-09-08




Search the Latest Homes for Sale in Northern New Jersey
Explore Premier Properties for Sale
Looking a Home for Rent in New Jersey?
See exactly where your future home sits in relation to top-rated schools and your morning train platform


Wyckoff, NJ 07481