Properties for Sale & Rent in New Jersey
See the properties we’ve recently matched with happy homeowners across New Jersey.
Residential For Sale
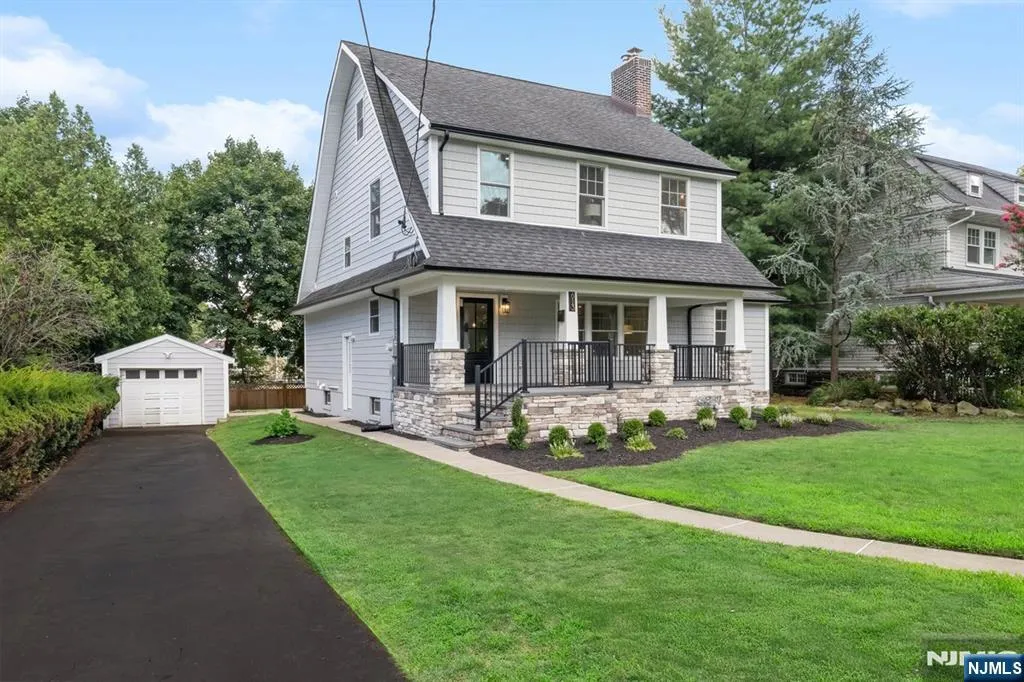
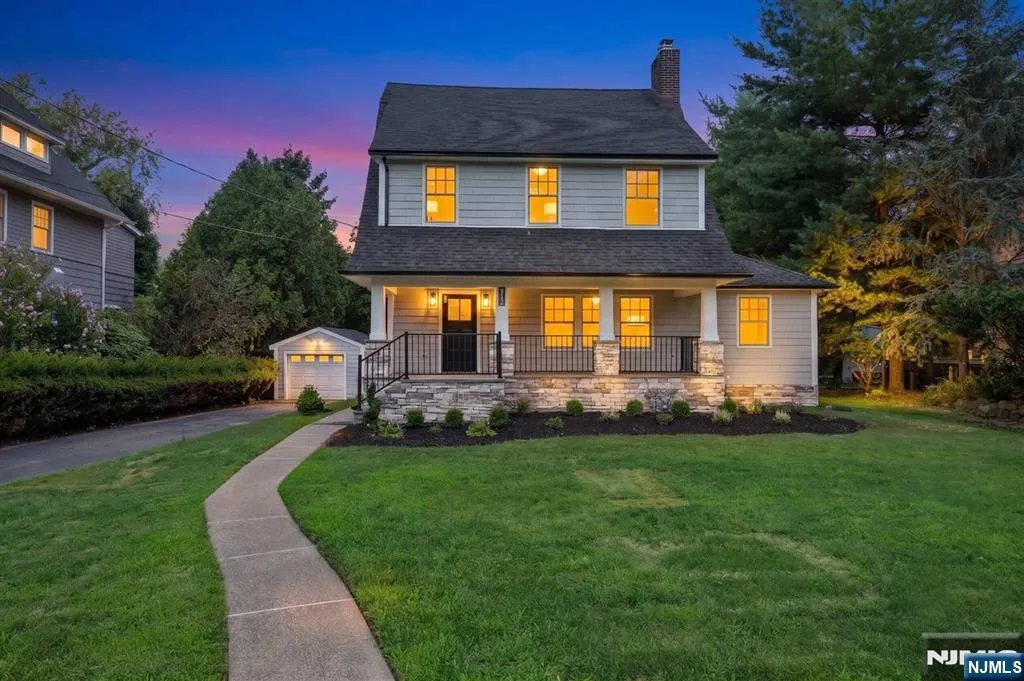
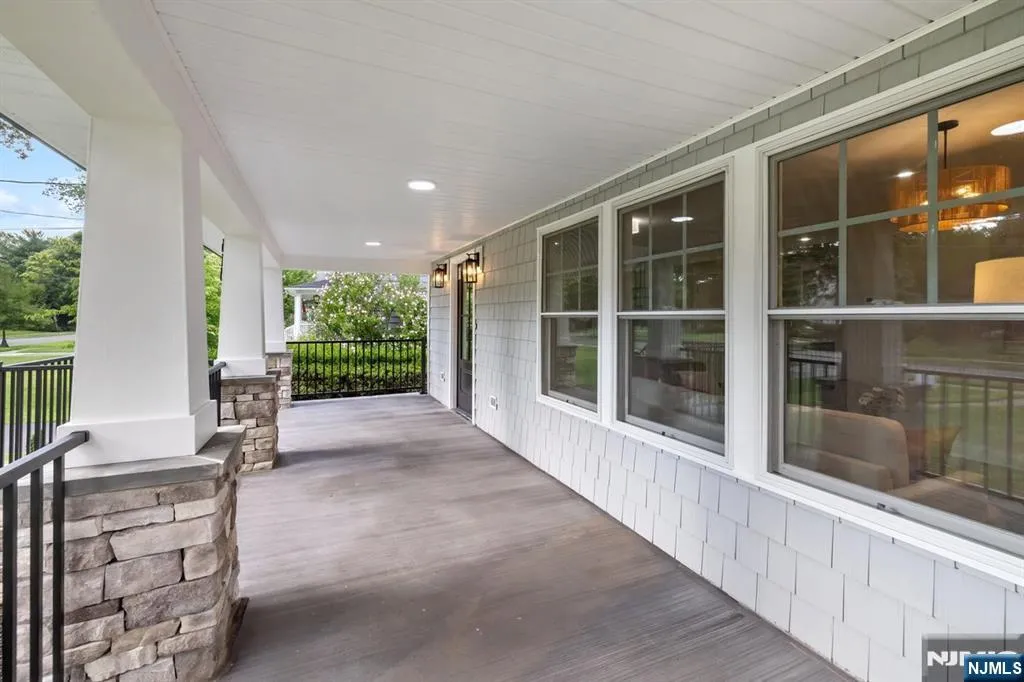
613 Hillcrest Road, Ridgewood, NJ 07450

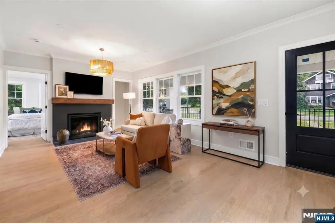
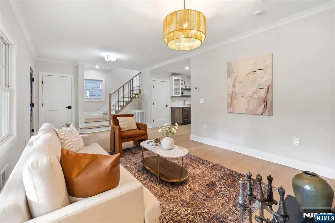
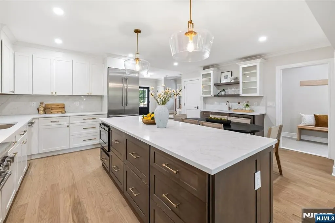
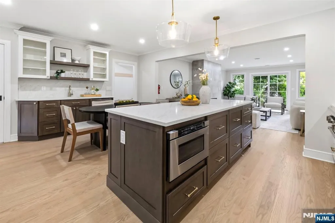
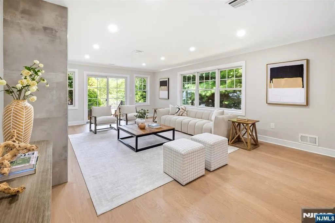
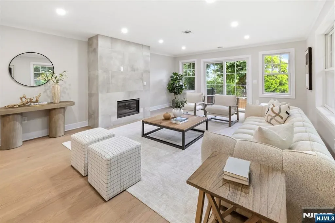
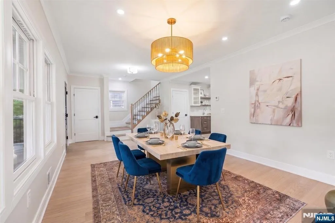
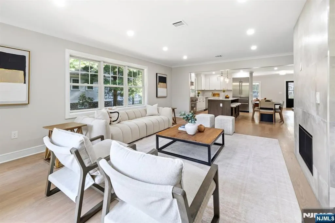
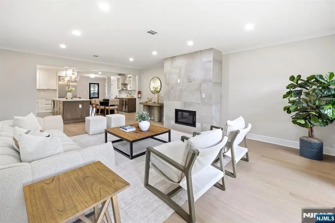
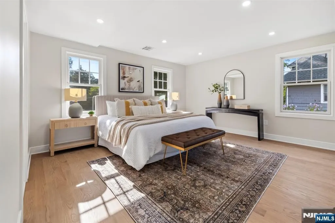
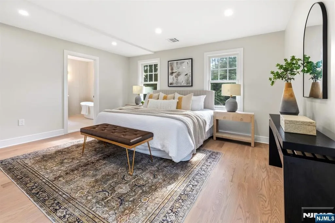
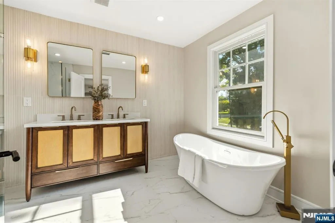
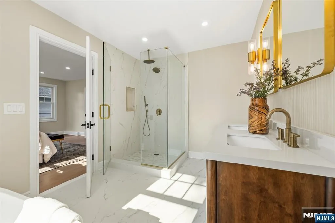
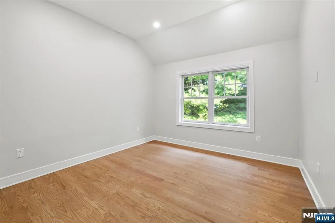
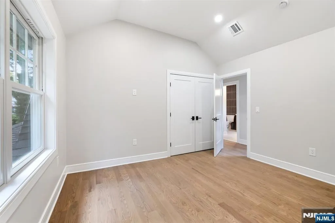
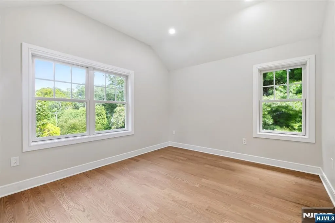
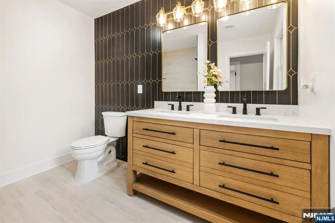
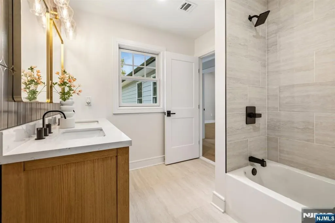
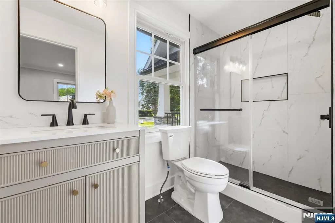
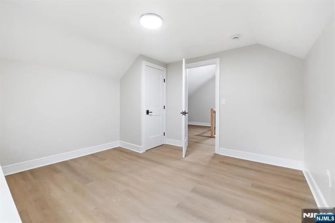
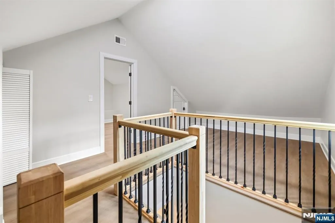
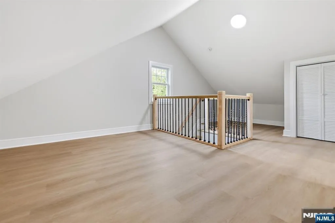
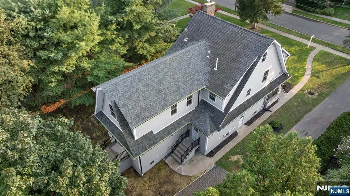
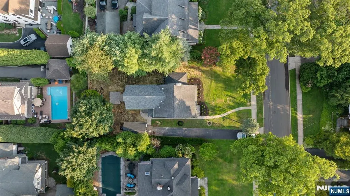
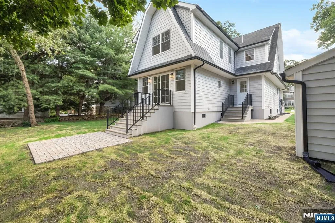
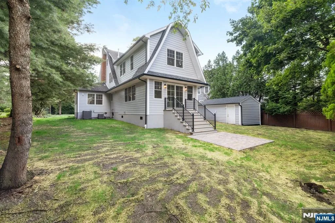
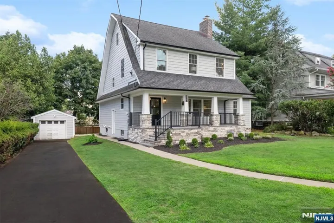
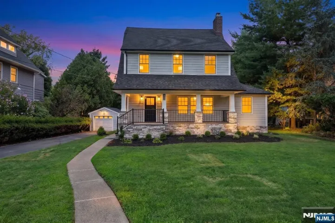
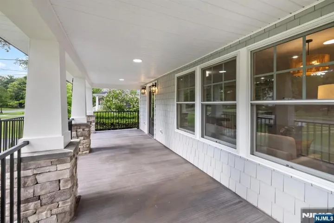
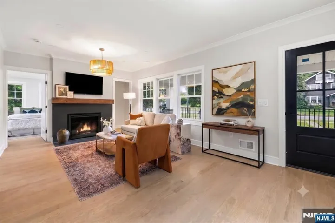
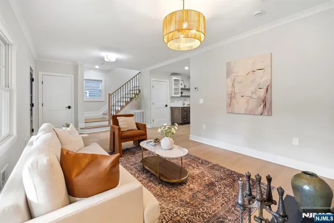
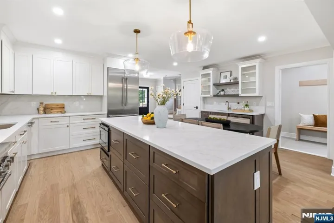
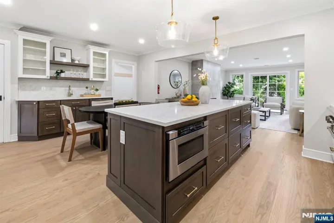
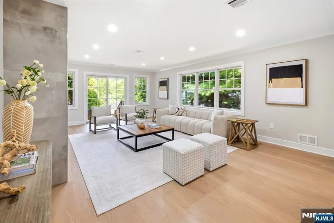
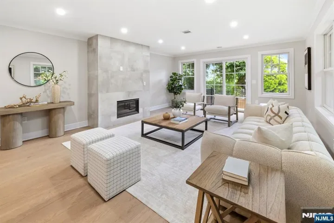
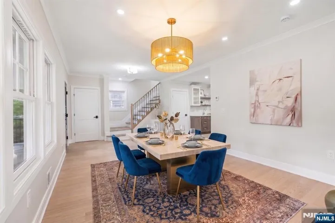
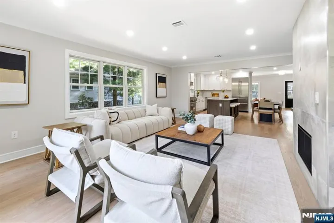
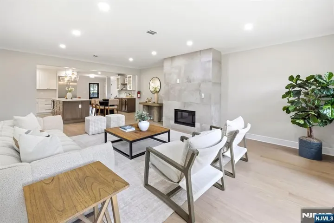
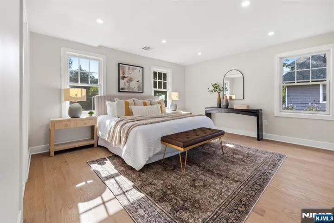
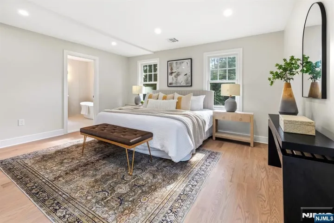
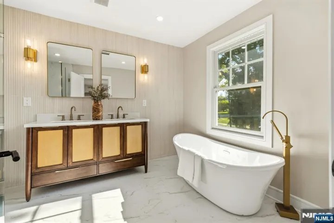
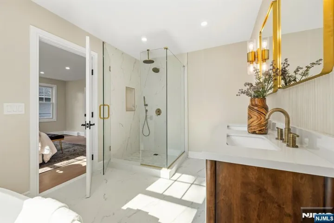
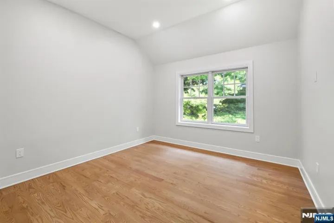
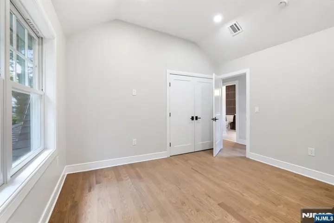
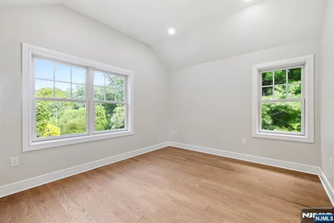
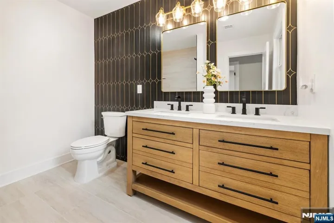
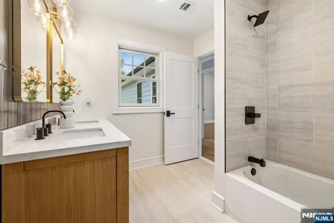
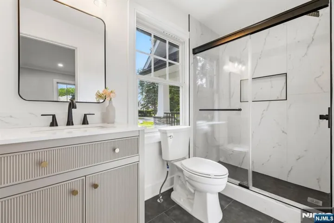
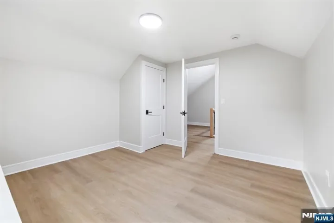
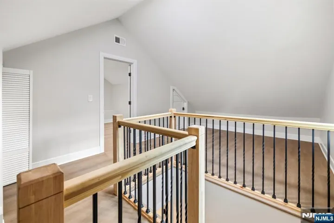
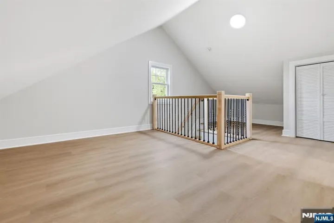
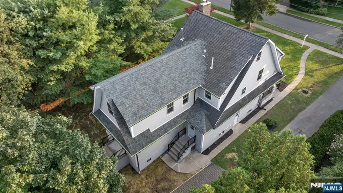
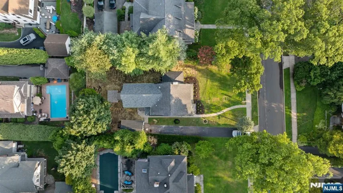
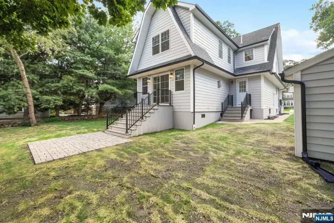
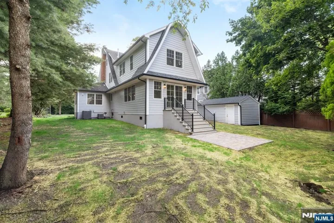
This exquisitely renovated and thoughtfully expanded home will captivate discerning homebuyers with a vintage Side-Hall Colonial vibe, refined modern design, and premium finishes. Upon entry, one’s sightline is drawn across a serene open floor plan. A welcoming parlor sitting room, with wood-burning fireplace, sets a nostalgic tone. The main level unfolds into an open layout anchored by a stunning chef’s kitchen with quartz countertops, Thermador appliances, and upscale cabinetry. The adjoining living room features a gas fireplace with an elegant floor-to-ceiling slate hearth. A rear service entry, just a few steps from the detached garage, leads into a back vestibule, the perfect drop zone for backpacks and muddy shoes. A powder room and nanny suite are also perfectly integrated into the 1st floor space. The 2nd floor includes a spacious primary suite with large walk-in closet and spa-inspired bathroom featuring tiled double vanity, shower, and soaking tub. The expanded 2nd floor layout offers 3 additional spacious bedrooms and designer hall bath. The finished 3rd floor provides flexible space for home office or 6th bedroom. Finished basement space, well within supervisory earshot of the 1st floor, provides excellent options for playroom space. Zoned for nearby Willard Elementary School, this home is set on 1/4 acre among similarly distinguished properties in Upper Ridgewood, one of Ridgewood’s most sought-after neighborhoods. Stone’s throw to NYC commuter trains.
- Property Type:
- Residential
- Listing Type:
- For Sale
- Listing ID:
- 26033771
- Price:
- $1,985,000
- Year Built:
- 1900-1939
- Status:
- Active
- Office Name:
- Keller Williams Village Square Realty
- Agent Name:
- Christopher
- Cooling System:
- Central Air
- Basement:
- Finished
- Parking:
- Detached
- Architectural Style:
- Colonial
- Fireplaces Total:
- 2
- Country:
- US
- State:
- NJ
- County:
- BERGEN
- City:
- Ridgewood
- Zipcode:
- 07450
- Street:
- Hillcrest
- Street Number:
- 613
- Street Suffix:
- Road
- Elementary School:
- Willard
- High School:
- Ridgewood
- Middle School:
- George Washington
- Virtual Tour:
- https://iframe.videodelivery.net/627d0d0ef5345f472829726c5db41817
- On Market Date:
- 2026-09-08
- Lot Features:
- Regular
- Garage:
- 1
- Tax Annual Amount:
- 16545
- List Agent Mls Id:
- 1010359
- List Office Mls Id:
- 2402
- Mls Status:
- Active
- Modification Timestamp:
- 2026-09-08T18:47:21Z
- Originating System Name:
- njmls
- Status Change Timestamp:
- 2026-09-08




Search the Latest Homes for Sale in Northern New Jersey
Explore Premier Properties for Sale
Looking a Home for Rent in New Jersey?
See exactly where your future home sits in relation to top-rated schools and your morning train platform

Wyckoff, NJ 07481