
Properties for Sale & Rent in New Jersey
See the properties we’ve recently matched with happy homeowners across New Jersey.
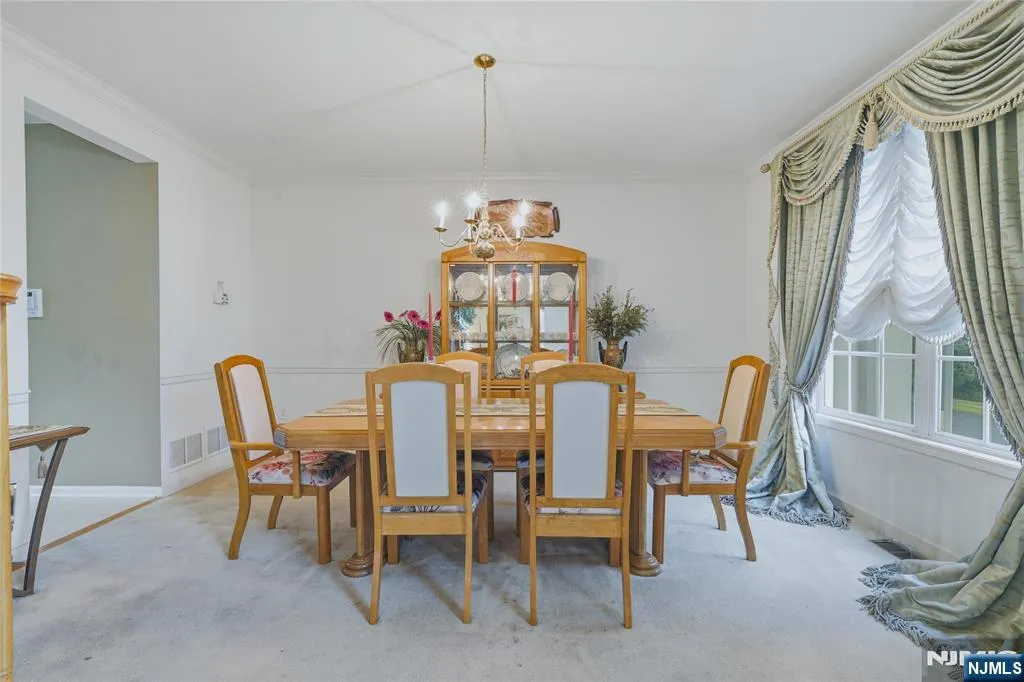
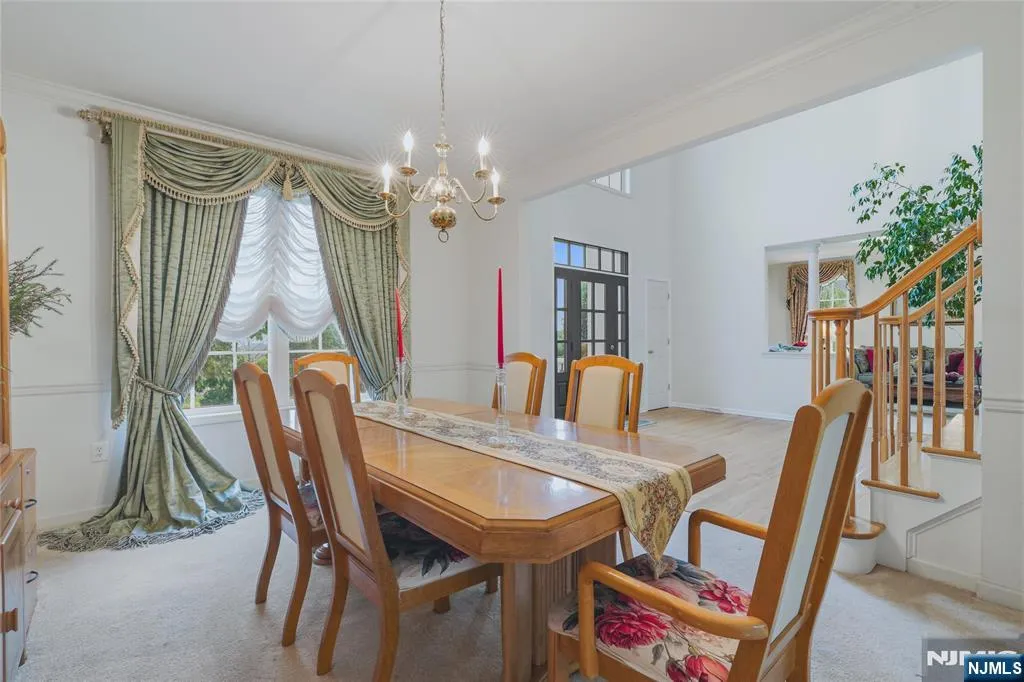
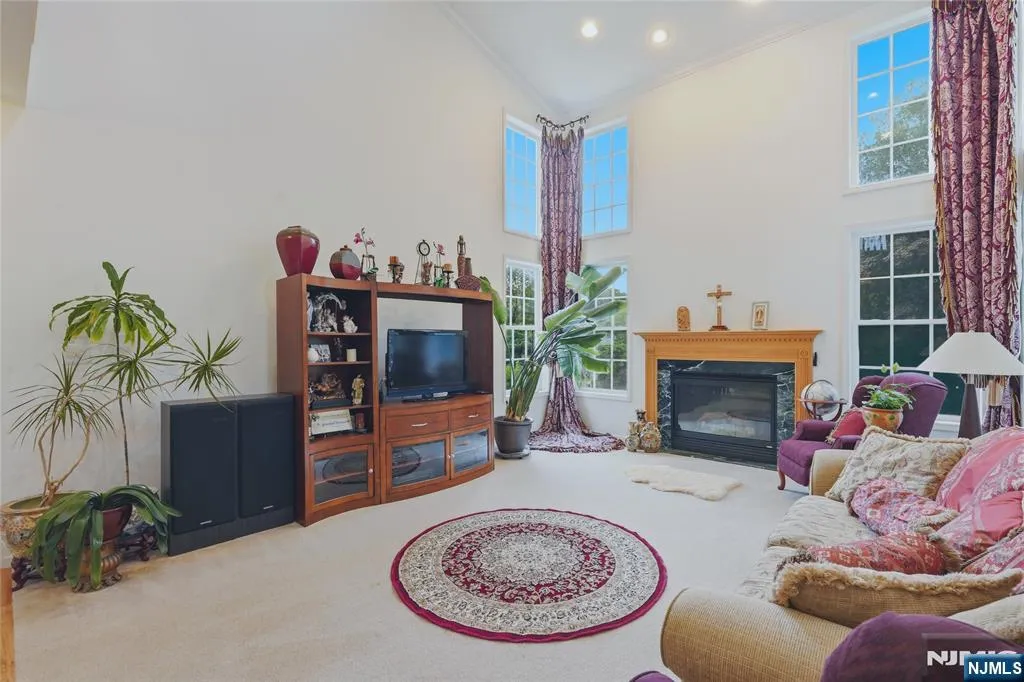
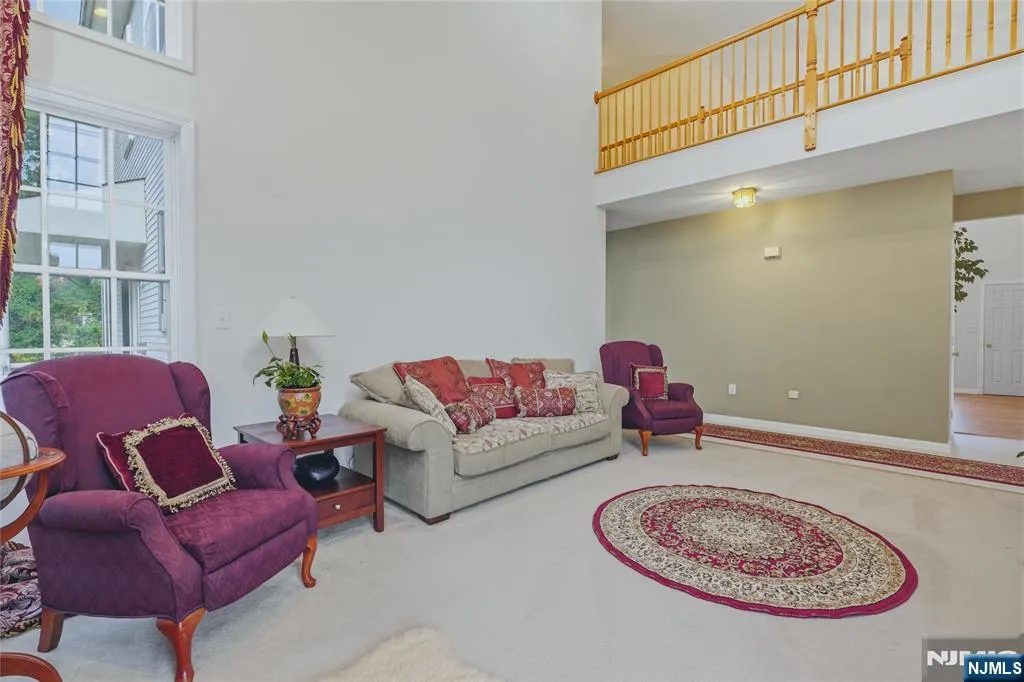
Residential For Sale
78 Ridge Road, North Haledon, NJ 07508

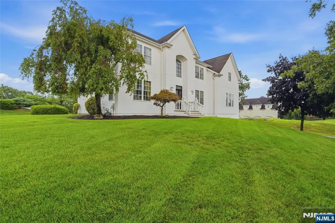
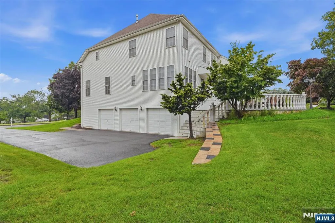
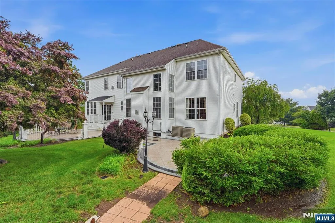
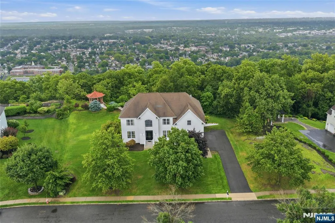
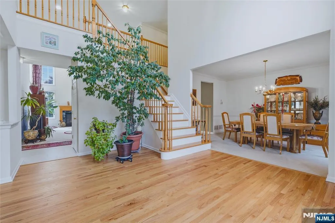
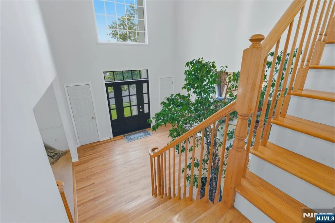
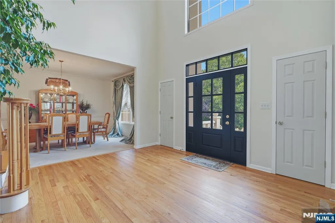
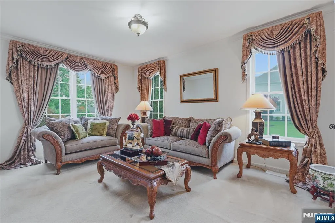
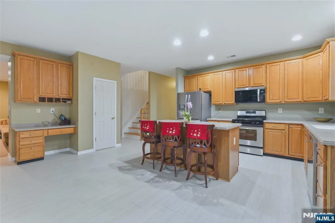
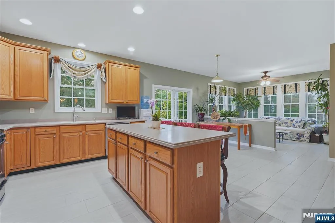
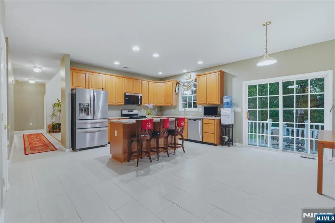
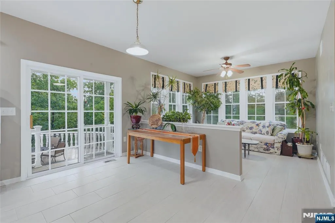
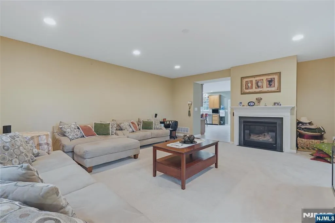
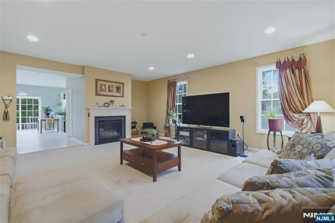
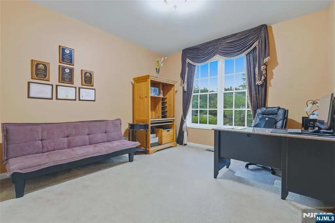
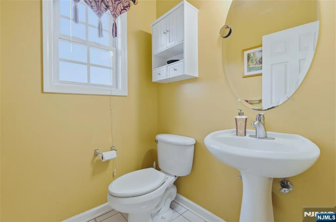
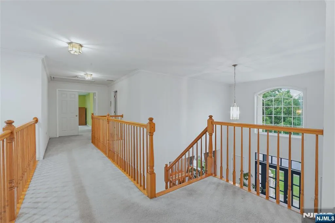
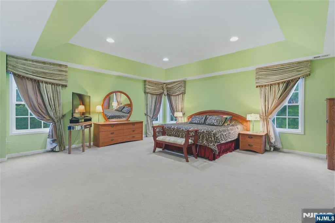
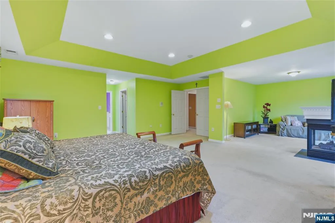
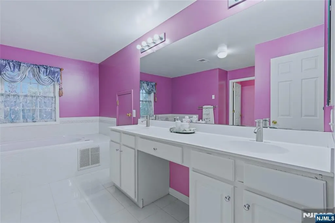
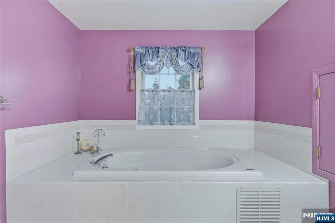
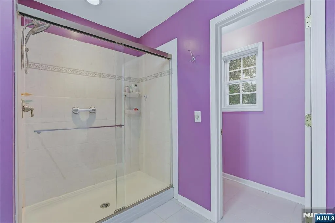
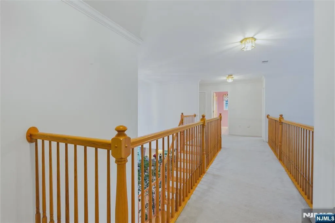
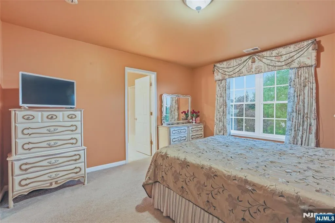
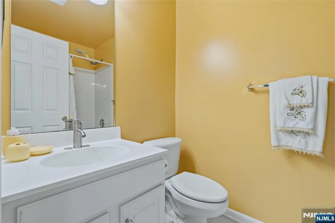
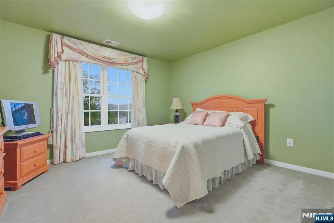
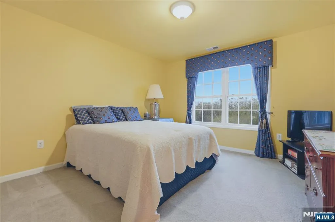
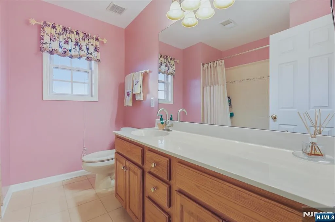
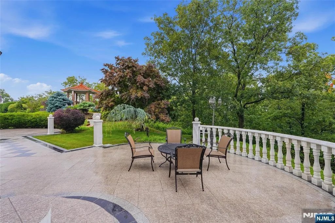
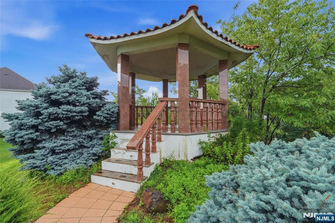
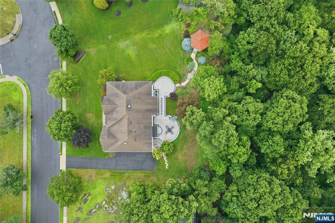
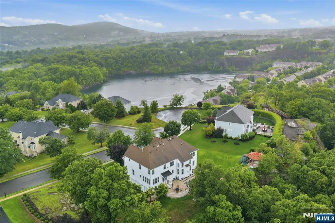
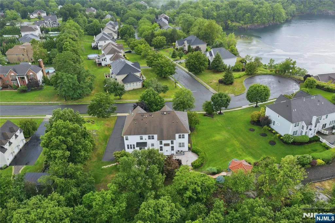
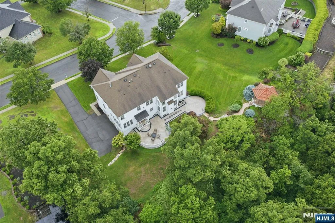
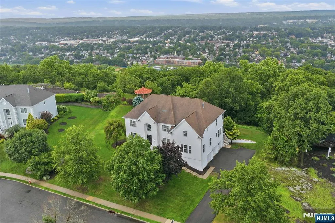
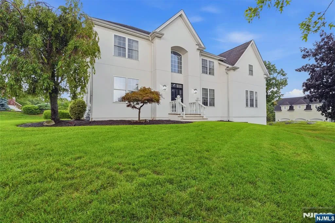
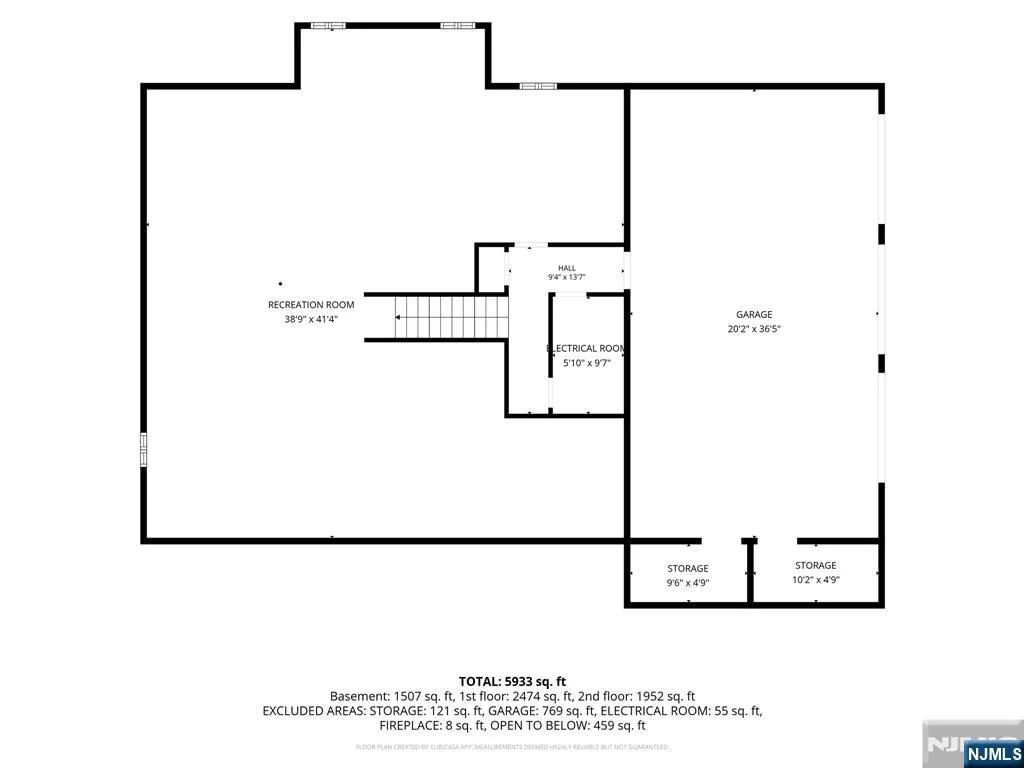
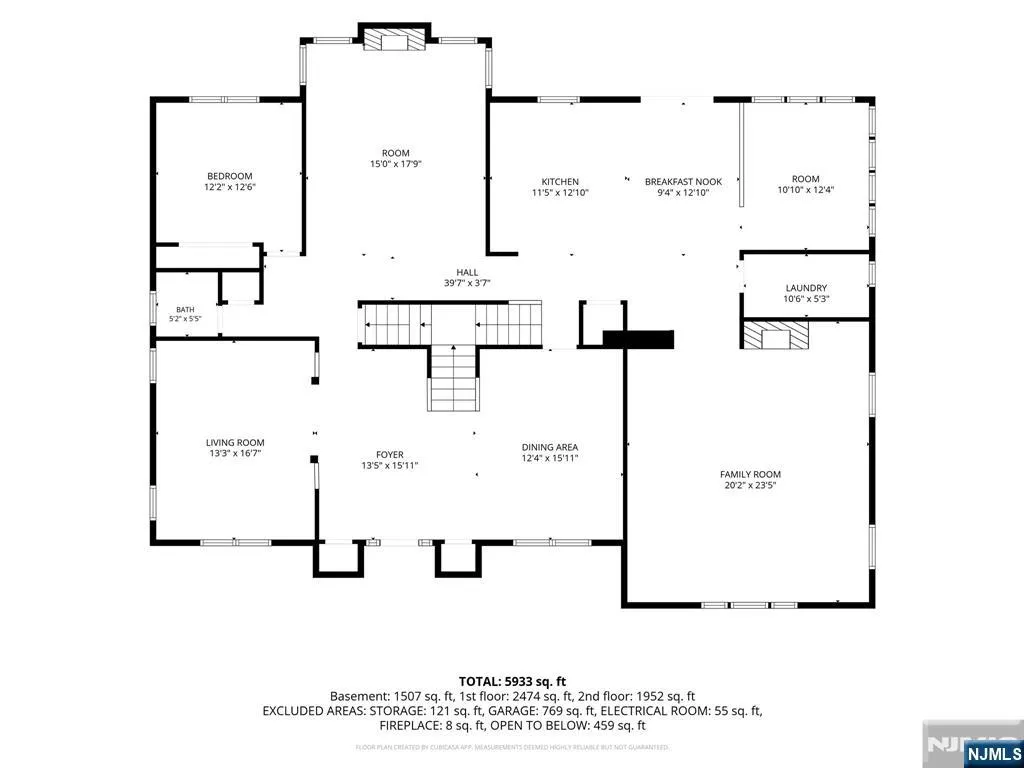
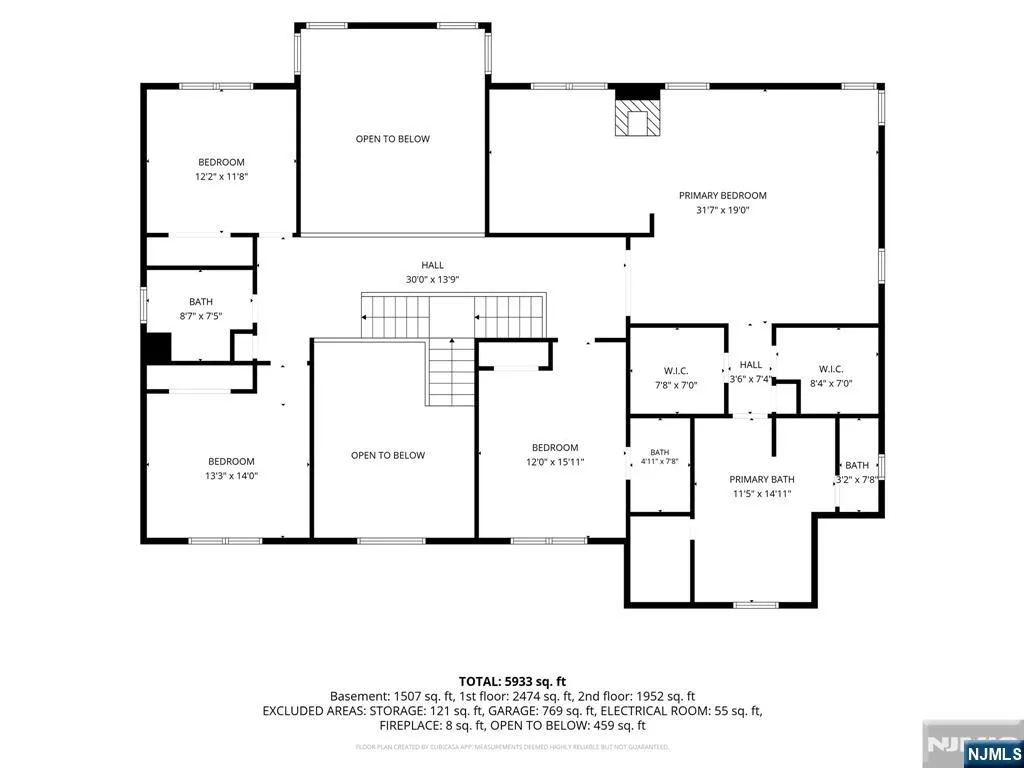
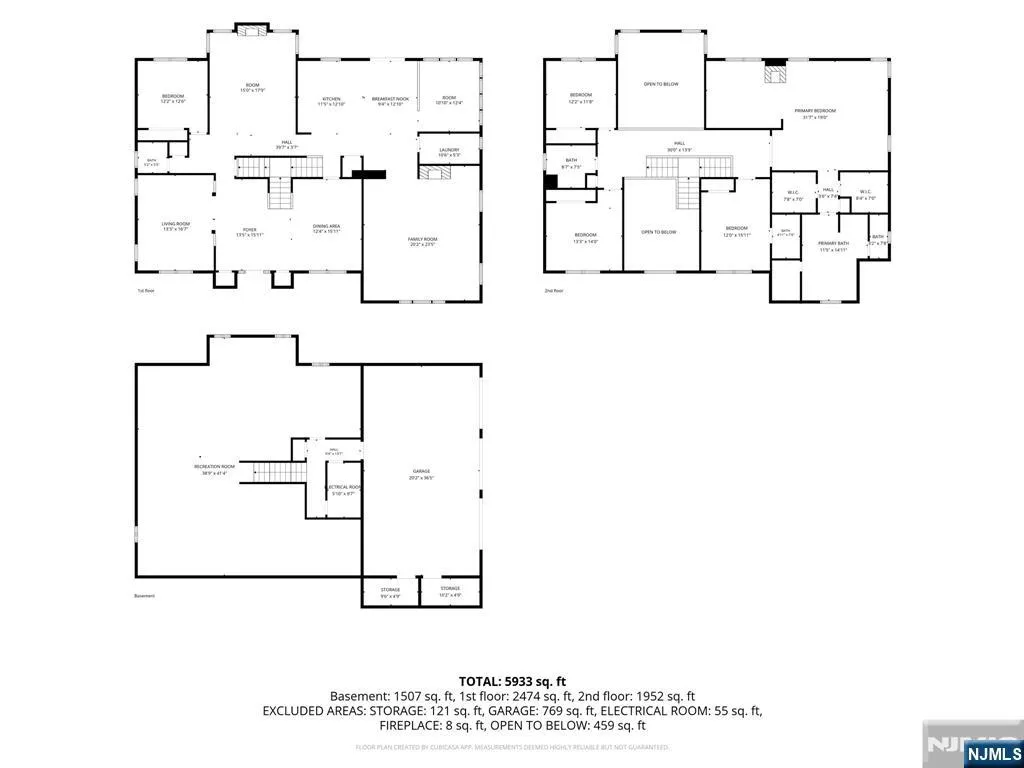
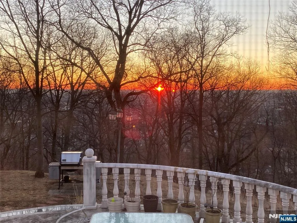
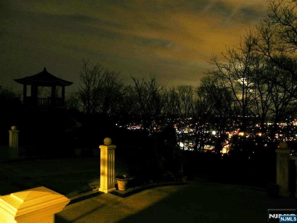
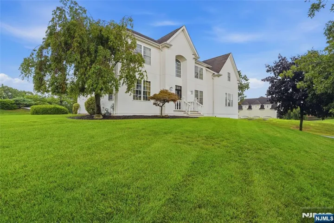
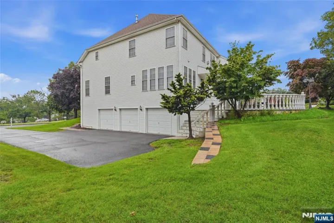
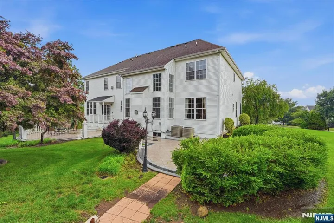
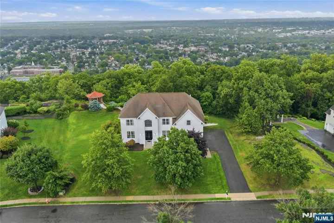
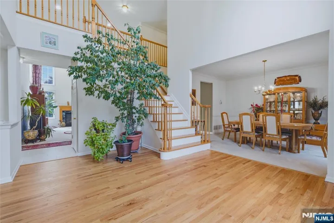
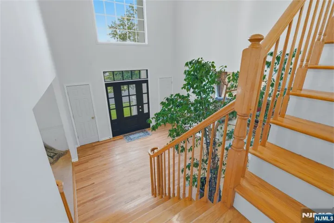
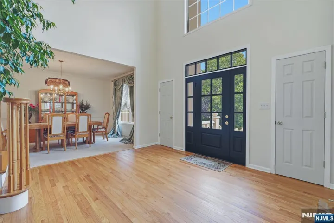
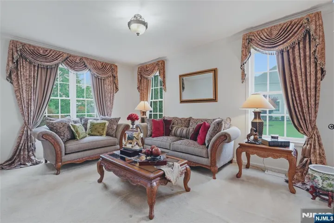
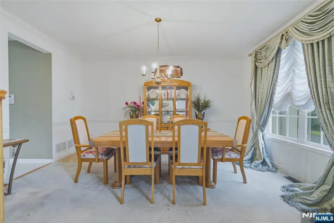
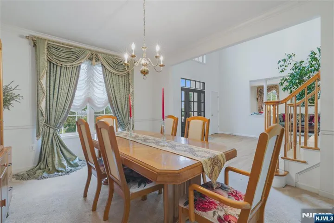
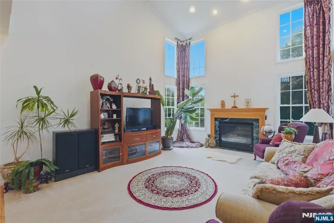
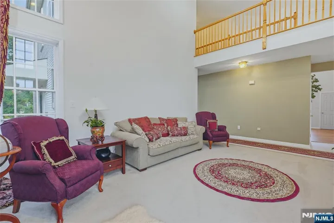
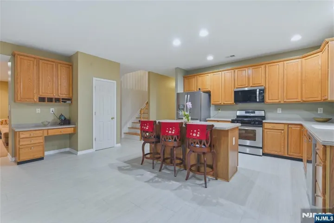
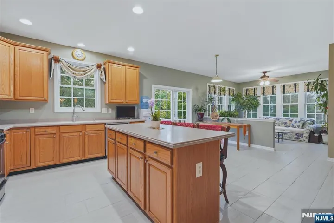
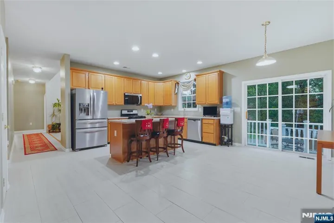
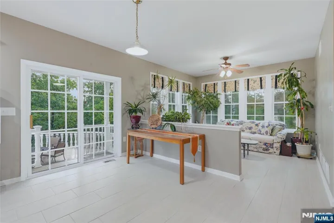
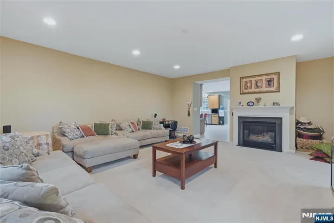
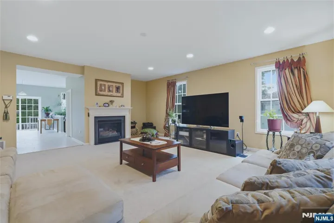
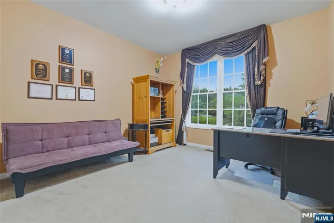
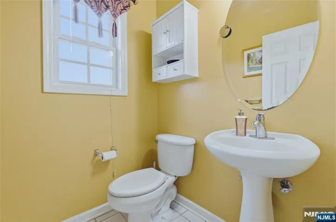
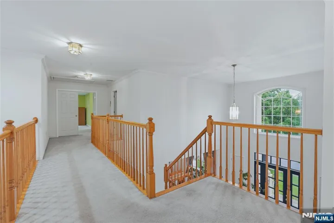
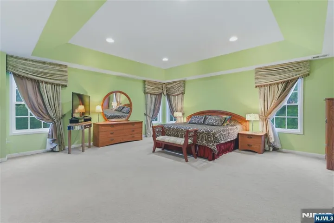
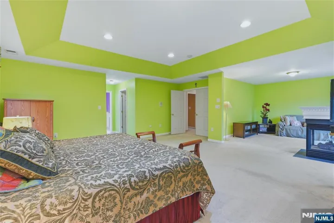
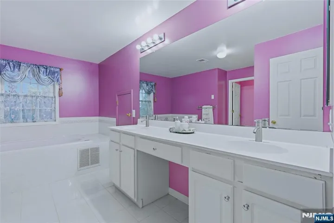
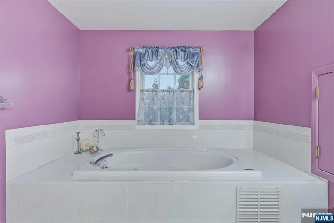
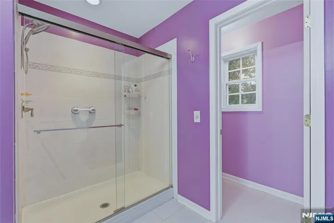
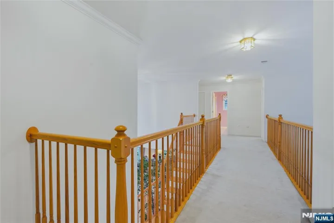
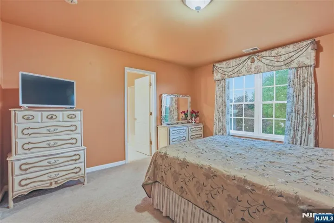
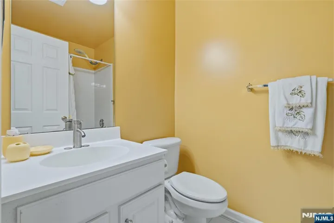
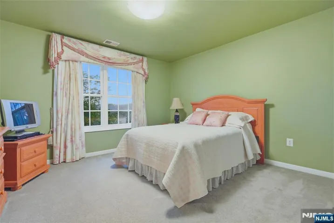
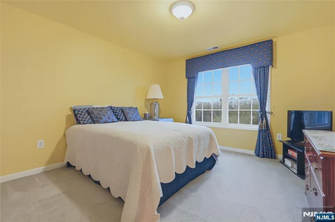
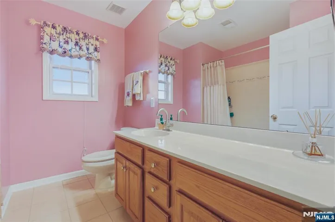
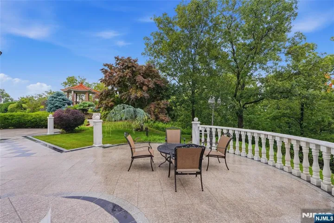
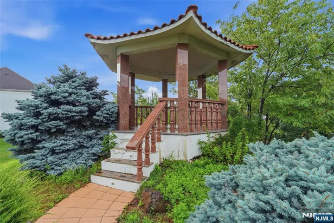
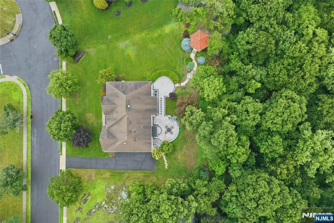
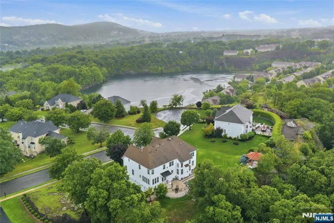
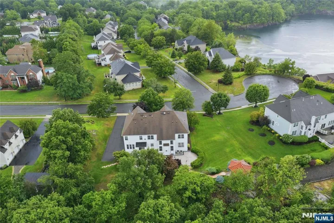
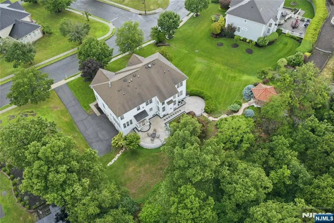
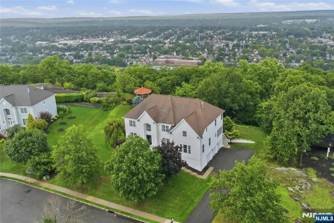
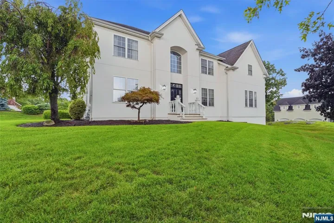
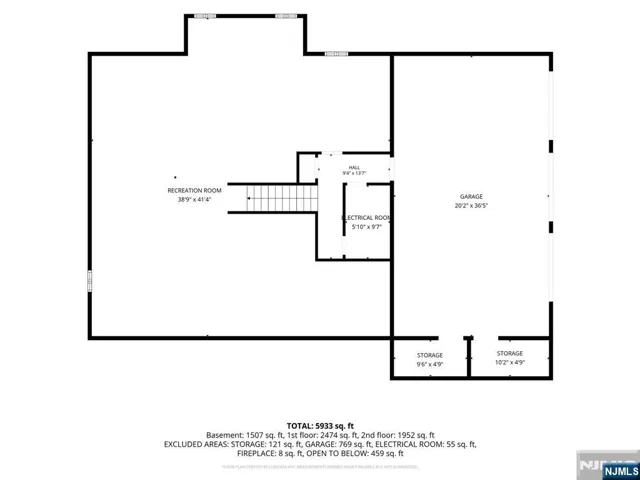
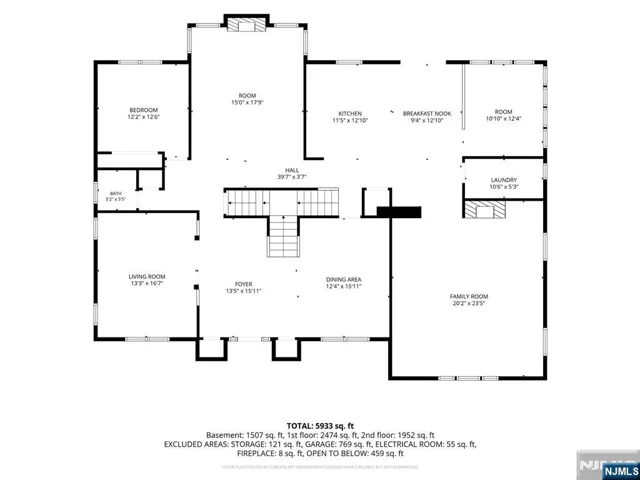
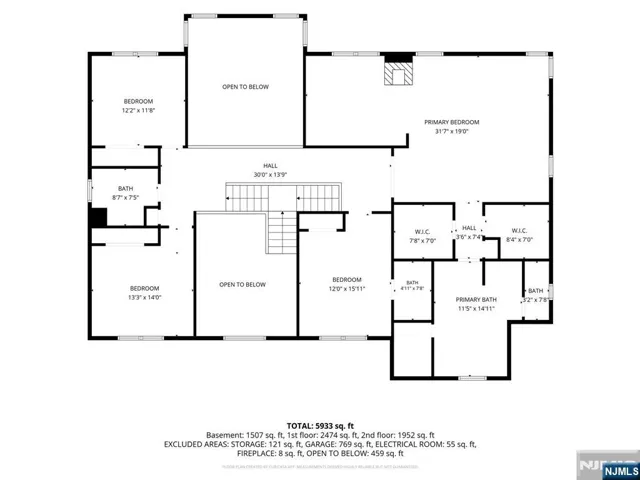
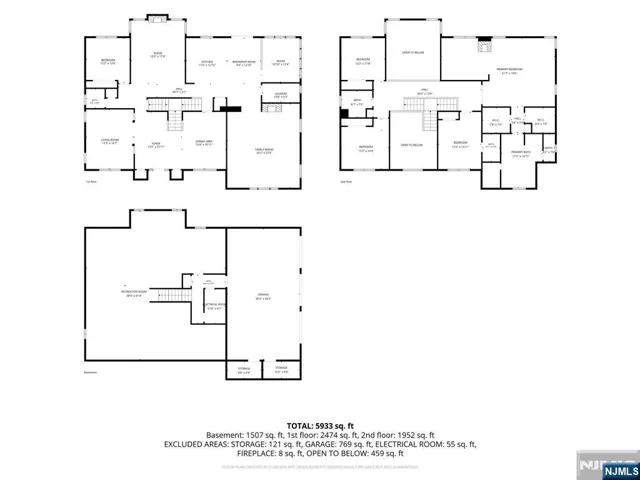
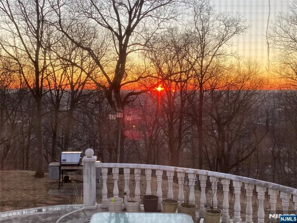
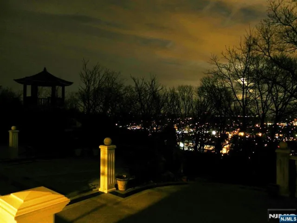
Welcome to this impressive 4,453-square-foot custom home, perfectly situated on a picturesque .57-acre property with beautiful scenic views in desirable North Haledon. This center hall colonial entry welcomes you into a thoughtfully designed floor plan featuring a formal living room, formal dining room, soaring two-story great room, and a spacious family room, providing exceptional space for both everyday living and entertaining. The kitchen offers stainless steel appliances, new tile flooring, a separate dinette, and a sunroom with sliders leading to the patio and gazebo—perfect for enjoying the peaceful setting. The first floor also includes a private office or possible fifth bedroom, a powder room, and laundry room. Upstairs, the primary suite features a sitting area with fireplace, two walk-in closets, and a spacious ensuite bath with a separate water closet. Three additional generously sized bedrooms include one with a private full bath, plus another full hall bath. Additional highlights include a new front door, updated front walkway, new front stucco and a full unfinished basement ready for your vision with a bathroom hookup prepped. This exceptional home combines space, comfort, and breathtaking views in one of North Haledon’s most sought-after locations.
- Property Type:
- Residential
- Listing Type:
- For Sale
- Listing ID:
- 26027222
- Price:
- $1,200,000
- Year Built:
- 2000's
- Status:
- Active
- Office Name:
- Voro, LLC
- Agent Name:
- Stephanie
- Cooling System:
- Central Air
- Basement:
- Full, Unfinished
- Parking:
- Attached
- Architectural Style:
- Colonial
- Fireplaces Total:
- 3
- Country:
- US
- State:
- NJ
- County:
- PASSAIC
- City:
- North Haledon
- Zipcode:
- 07508
- Street:
- Ridge
- Street Number:
- 78
- Street Suffix:
- Road
- Longitude:
- W75° 49' 52.3''
- Latitude:
- N40° 57' 5.2''
- Elementary School:
- Memorial
- High School:
- Manchester Regional
- Middle School:
- High Mountain
- On Market Date:
- 2026-07-24
- Lot Features:
- Regular, Cul-de-sac
- Garage:
- 3
- Tax Annual Amount:
- 25258
- List Agent Mls Id:
- 1007258
- List Office Mls Id:
- 3274
- Mls Status:
- Active
- Modification Timestamp:
- 2026-07-24T14:27:32Z
- Originating System Name:
- njmls
- Status Change Timestamp:
- 2026-07-24




Search the Latest Homes for Sale in Northern New Jersey
Explore Premier Properties for Sale
Looking a Home for Rent in New Jersey?
See exactly where your future home sits in relation to top-rated schools and your morning train platform


Wyckoff, NJ 07481