
Properties for Sale & Rent in New Jersey
See the properties we’ve recently matched with happy homeowners across New Jersey.
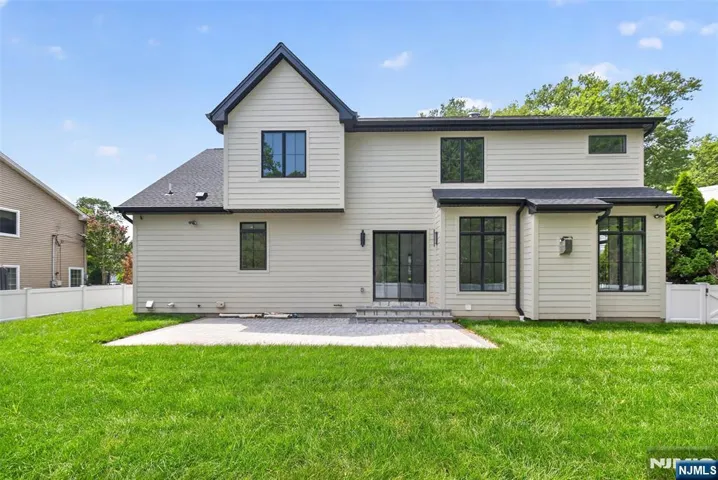
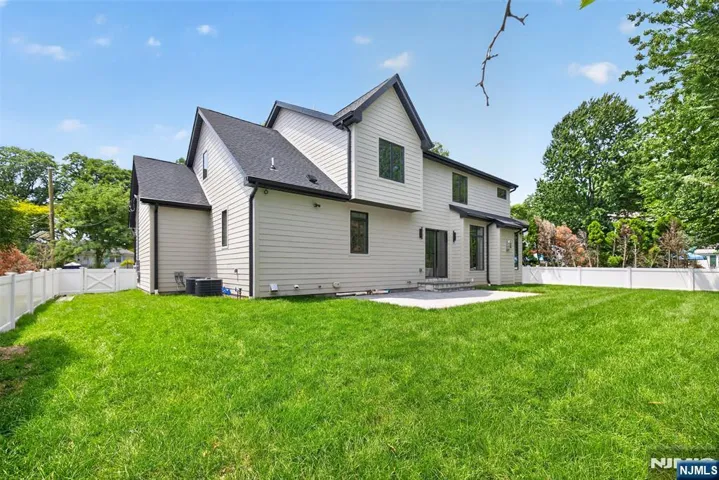
Residential For Sale
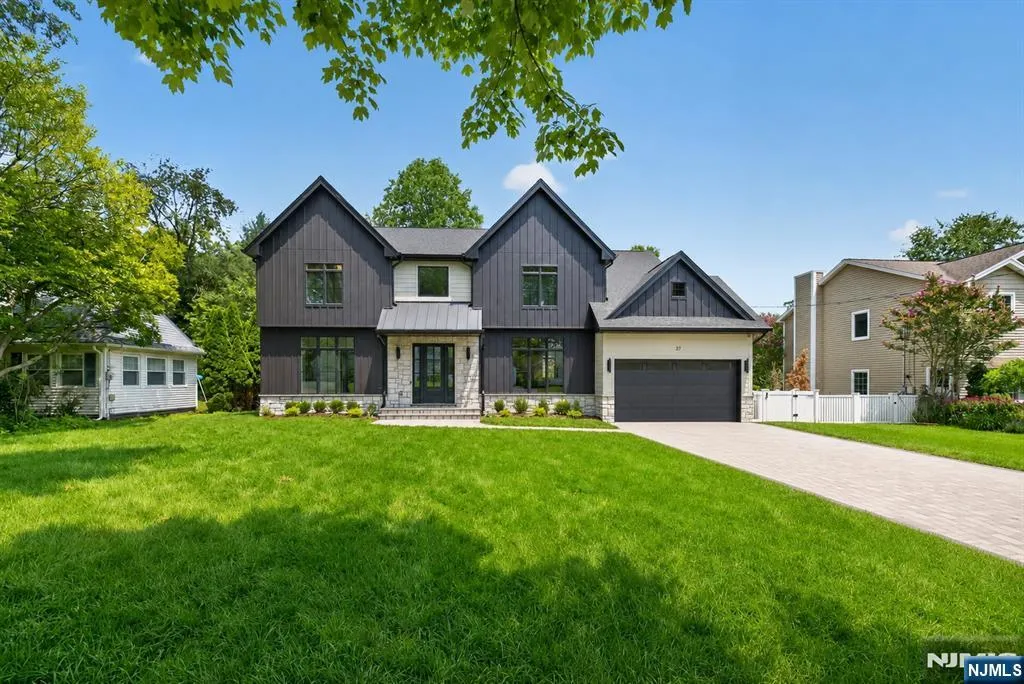
27 Crestwood Drive, Glen Rock, NJ 07452

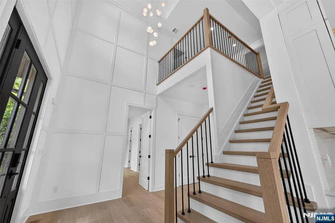
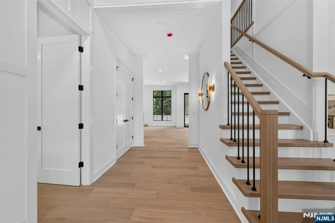
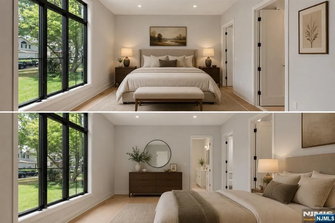
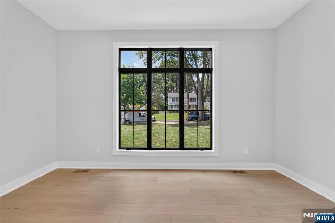
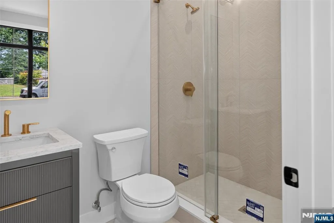
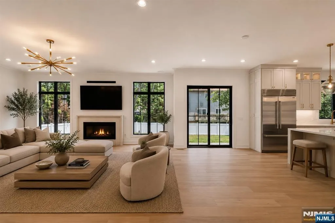
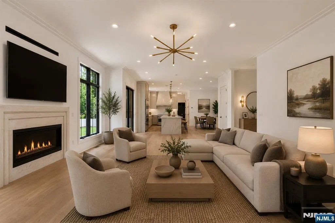
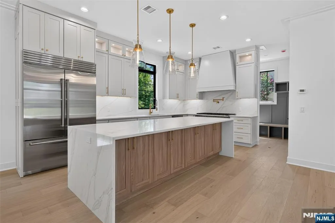
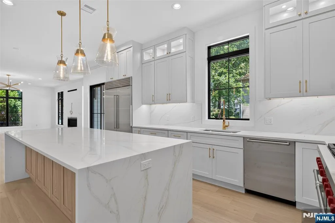
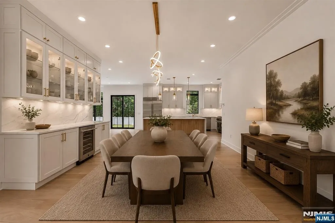
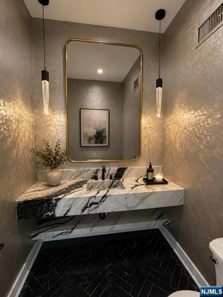
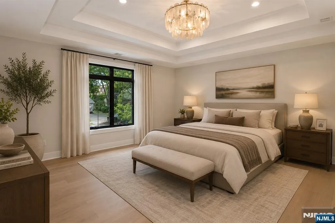
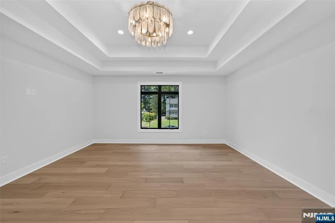
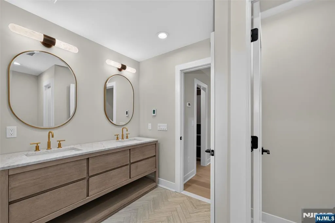
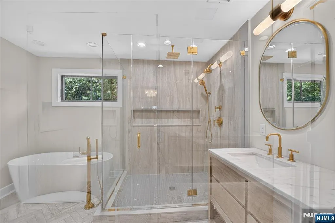
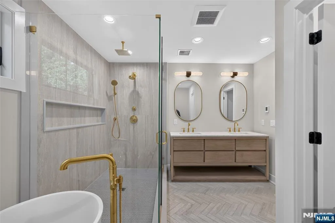
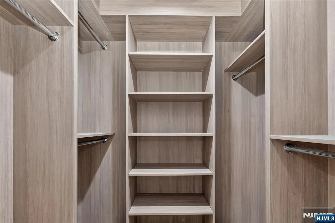
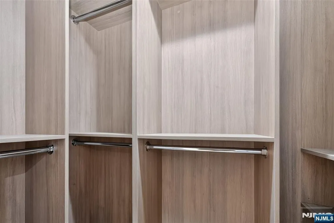
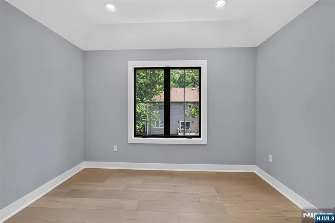
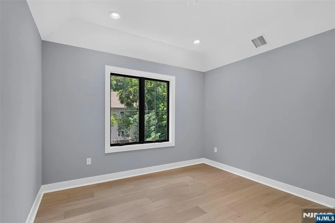
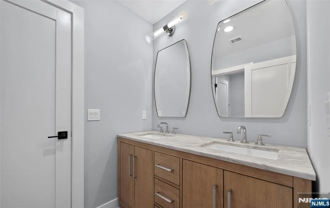
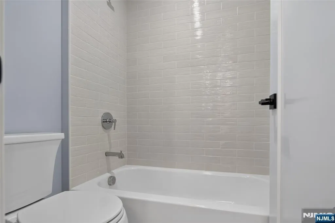
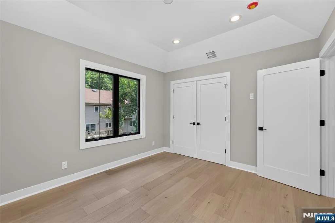
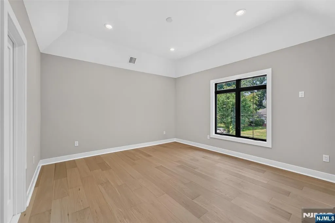
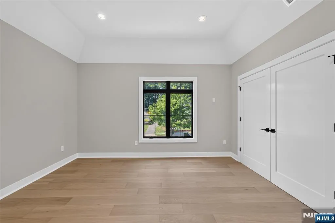
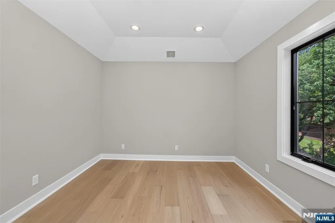
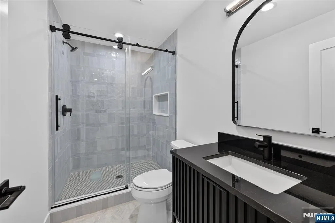
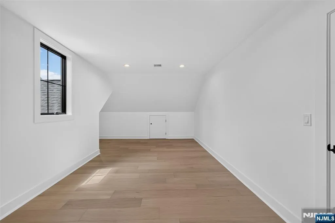
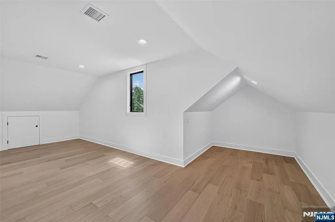
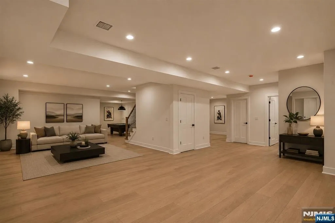
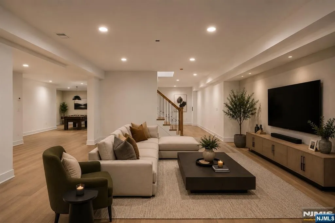
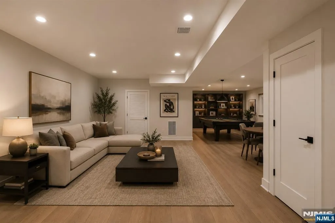
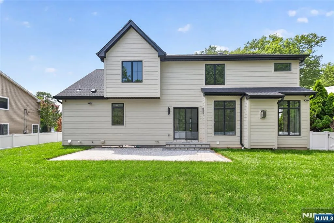
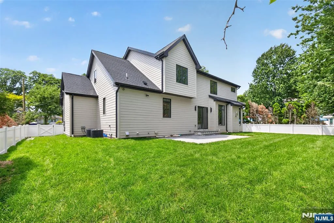
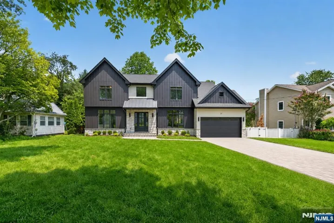
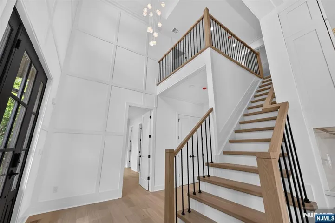
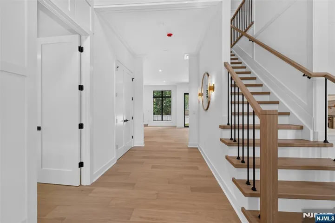
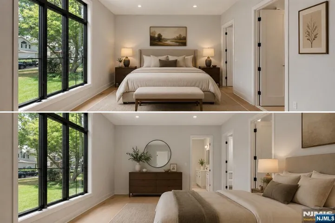
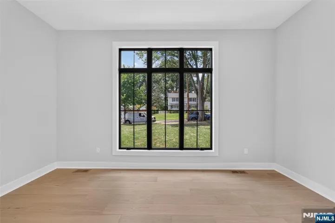
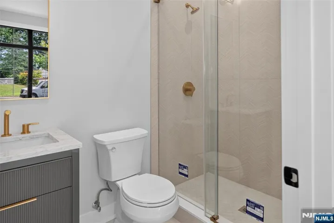
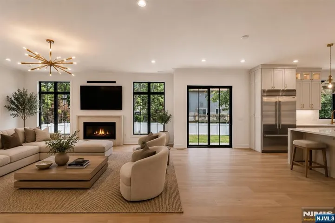
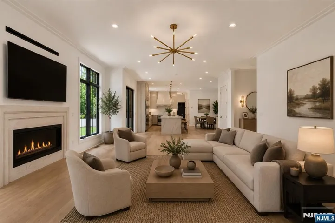
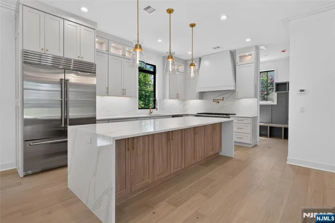
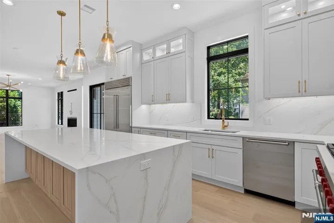
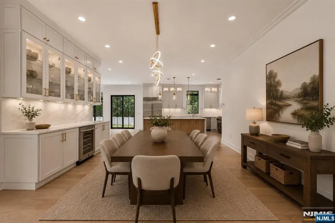
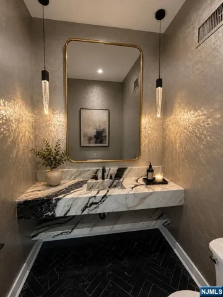
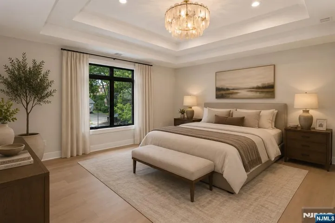
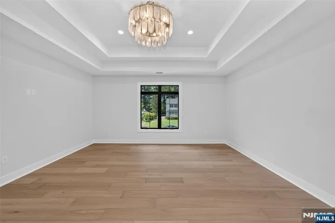
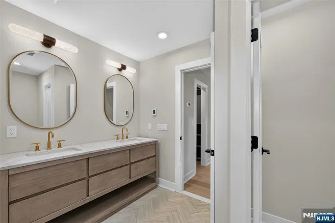
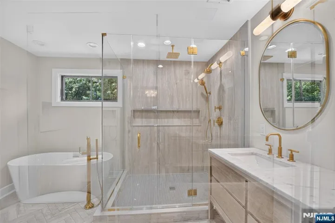
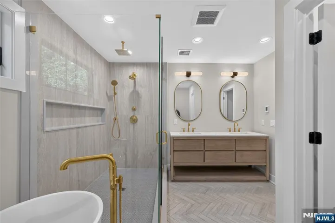
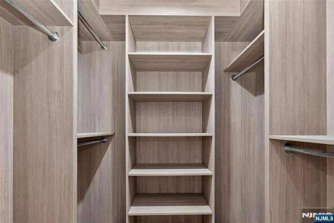
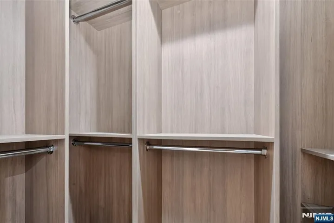
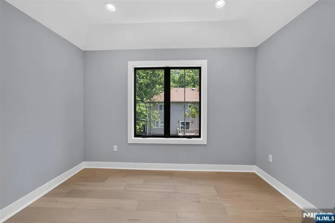
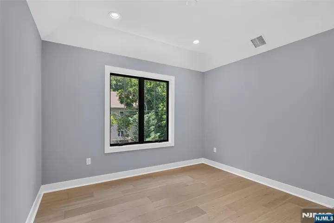
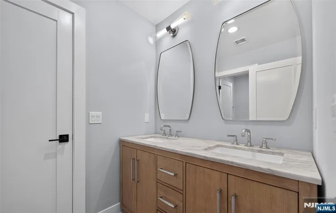
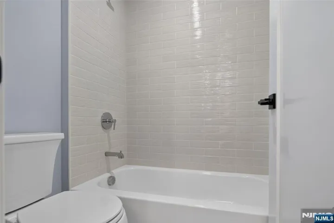
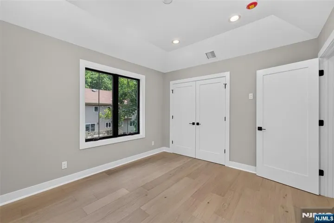
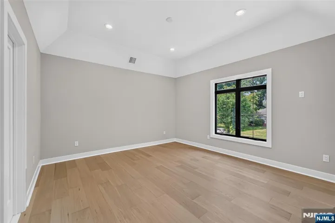
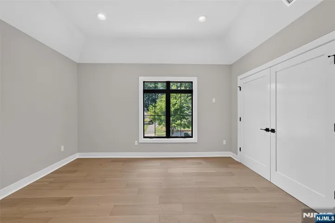
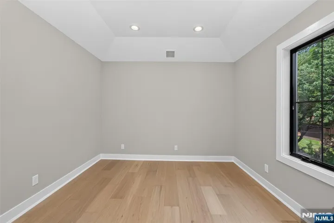
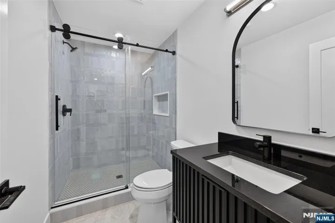
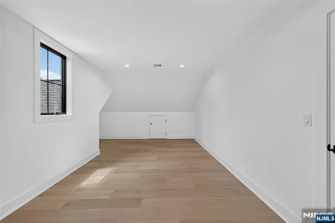
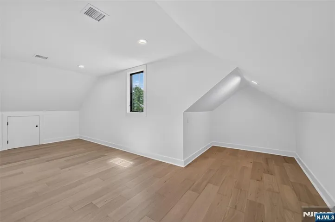
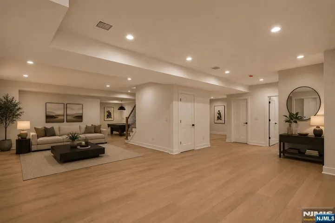
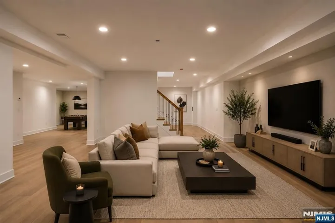
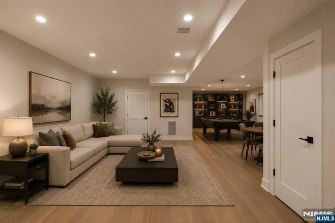
Introducing 27 Crestwood Drive, a newly constructed residence on a new foundation in Glen Rock, New Jersey. Thoughtfully designed for modern living, this expansive home offers 7 bedrooms and 5.5 bathrooms across a generous, open layout. The first floor features 10-foot ceilings that enhance light and volume throughout the main living areas. An open floor plan creates a seamless flow from the family room to the eat-in kitchen and into a large dining room, ideal for everyday living and entertaining. A spacious first-floor en-suite bedroom includes a walk-in closet and a spa-like bathroom, providing flexibility for guests, extended stay arrangements, or a private home office suite.The second floor is anchored by a large primary suite with two walk-in closets and a spa-like bathroom complete with a soaking tub and double vanity. Four additional well-proportioned bedrooms on this level offer ample space for a variety of needs, whether used as sleeping quarters, office space, or hobby rooms. A conveniently located second-floor laundry room adds to the home’s functional layout and daily efficiency. The basement comes finished with a large area, full bathroom, and bedroom. With its new construction on a new foundation, high ceilings, open concept design, multiple en-suite options, and dedicated laundry on the bedroom level, 27 Crestwood Drive delivers a balanced combination of comfort, utility, and contemporary style in Glen Rock.
- Property Type:
- Residential
- Listing Type:
- For Sale
- Listing ID:
- 26026291
- Price:
- $2,499,999
- Year Built:
- New Const-New Fdn
- Status:
- Active
- Office Name:
- Corcoran Infinity Properties, Ridgewood
- Agent Name:
- Roi
- Cooling System:
- Central Air
- Basement:
- Full, Finished
- Parking:
- Attached, Gar Opener, Electric Vehicle Charging
- Architectural Style:
- Colonial
- Fireplaces Total:
- 1
- Country:
- US
- State:
- NJ
- County:
- BERGEN
- City:
- Glen Rock
- Zipcode:
- 07452
- Street:
- Crestwood
- Street Number:
- 27
- Street Suffix:
- Drive
- Longitude:
- W75° 52' 49.1''
- Latitude:
- N40° 57' 18.4''
- On Market Date:
- 2026-07-14
- Lot Features:
- Regular
- Garage:
- 2
- List Agent Mls Id:
- 1015275
- List Office Mls Id:
- 360704
- Mls Status:
- Active
- Modification Timestamp:
- 2026-07-19T18:39:34Z
- Originating System Name:
- njmls
- Status Change Timestamp:
- 2026-07-14




Search the Latest Homes for Sale in Northern New Jersey
Explore Premier Properties for Sale
Looking a Home for Rent in New Jersey?
See exactly where your future home sits in relation to top-rated schools and your morning train platform


Wyckoff, NJ 07481