Properties for Sale & Rent in New Jersey
See the properties we’ve recently matched with happy homeowners across New Jersey.


Residential For Sale
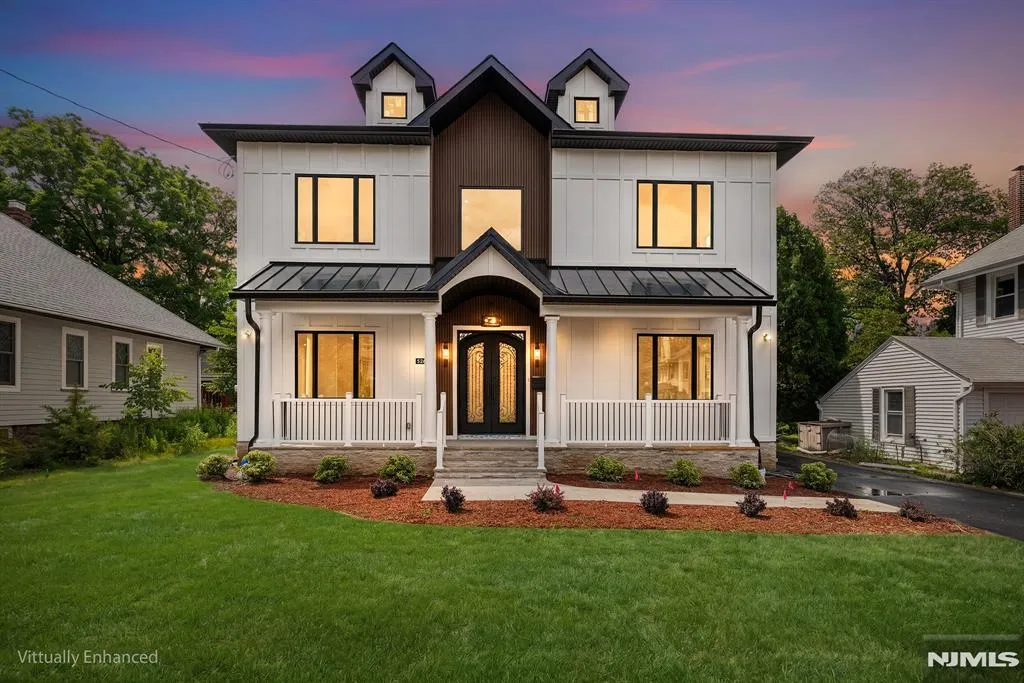
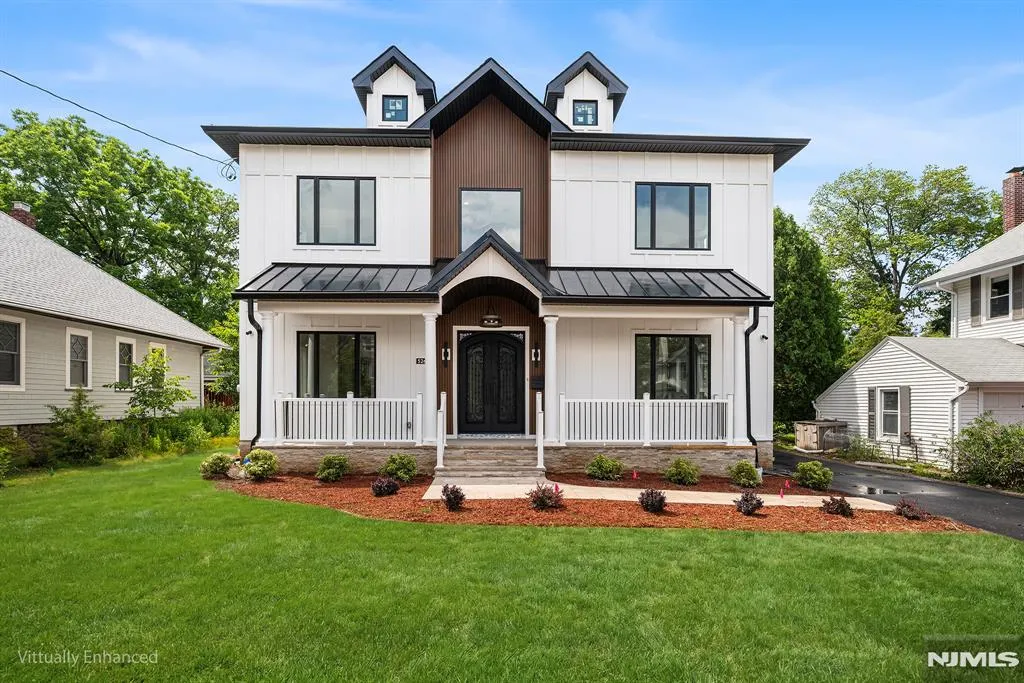
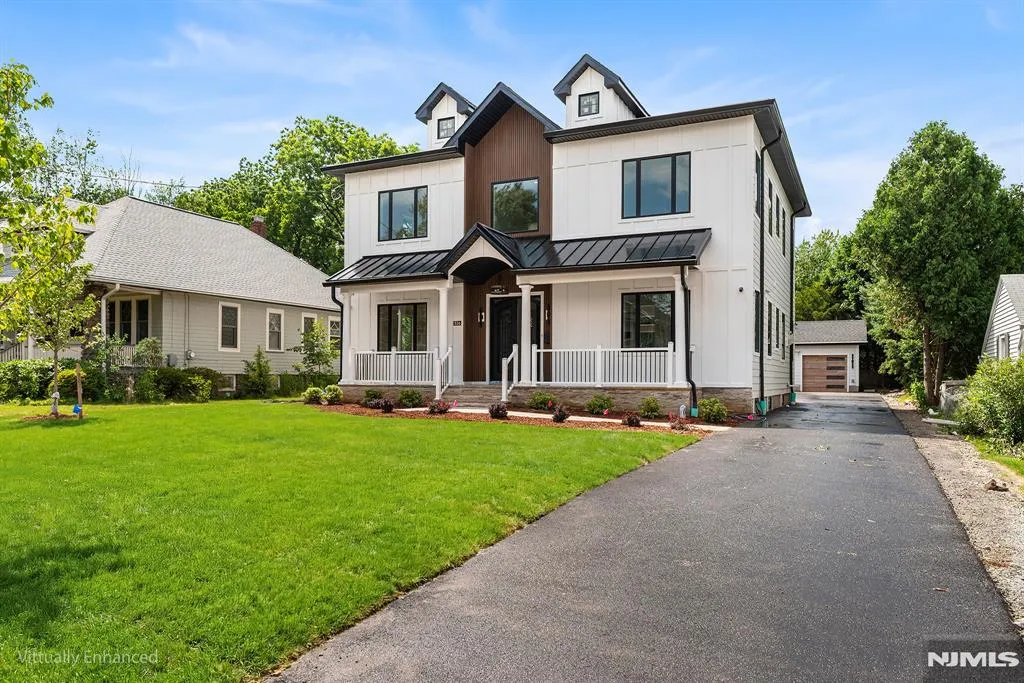
526 Doremus Avenue, Glen Rock, NJ 07452

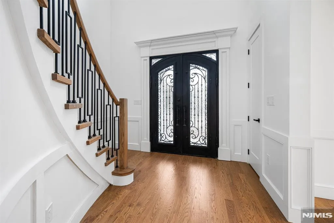
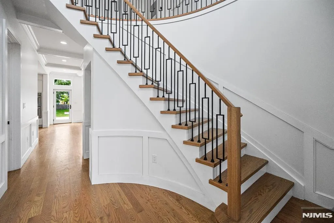
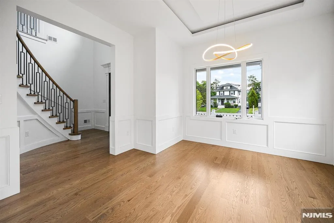
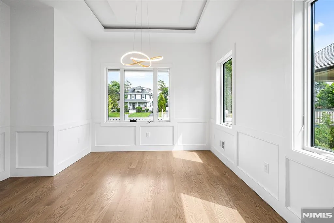
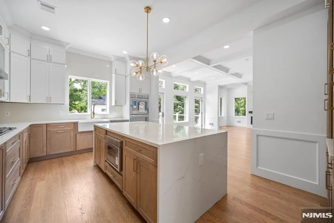
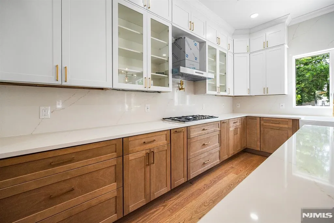
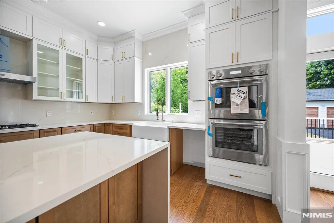
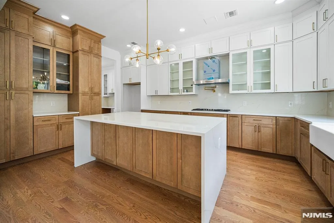
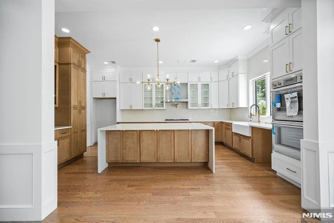
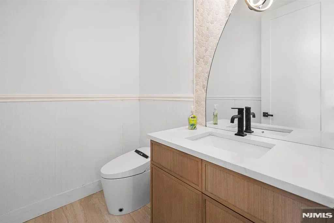
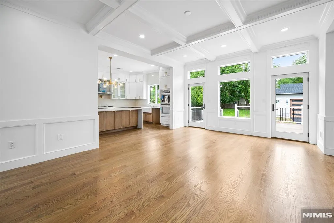
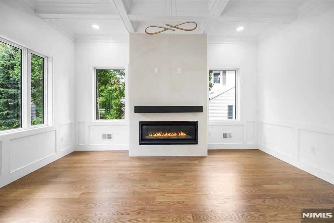
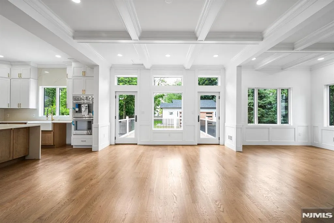
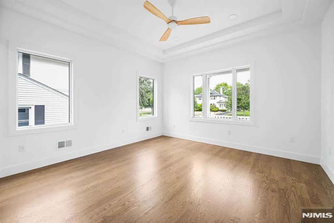
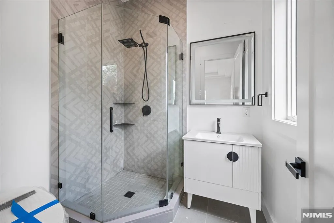
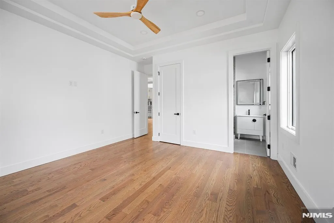
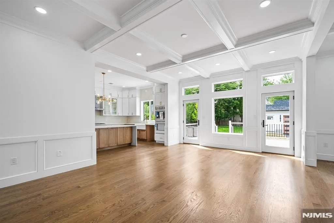
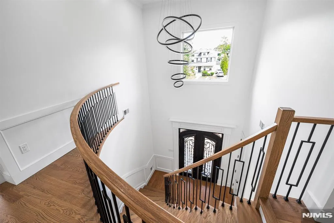
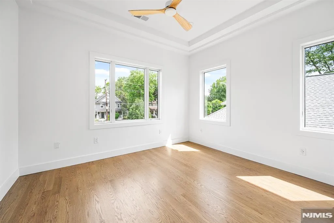
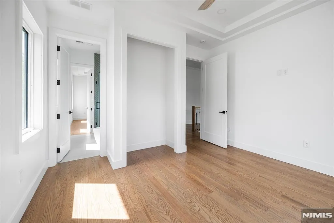
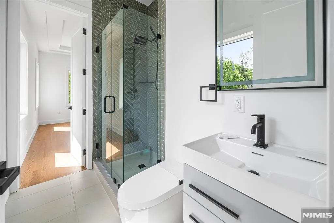
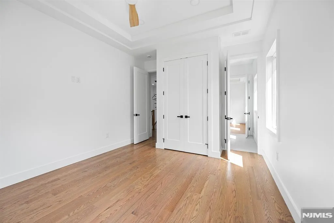
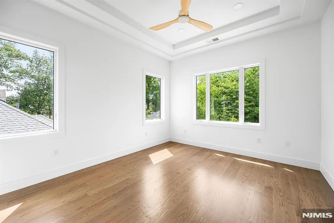
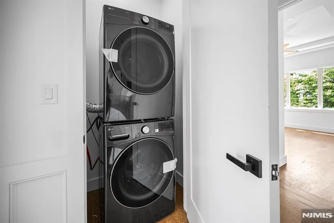
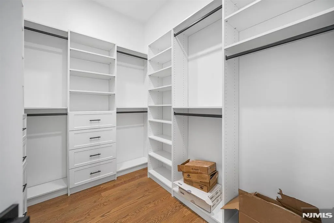
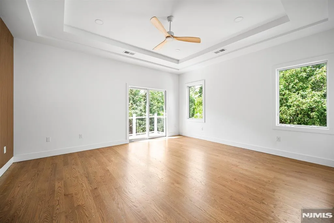
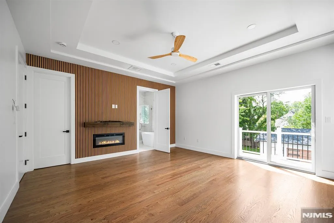
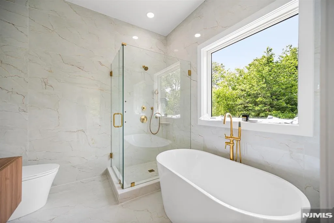
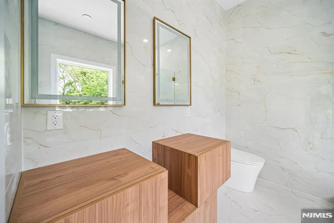
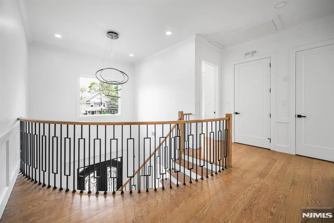
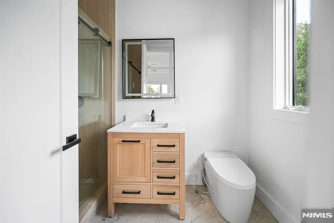
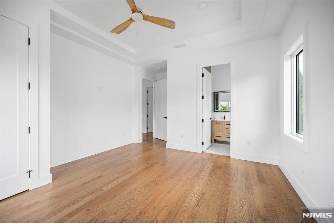
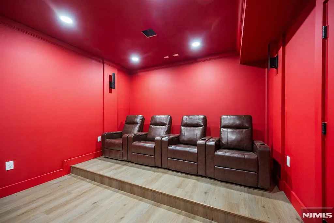
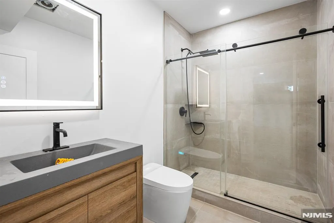
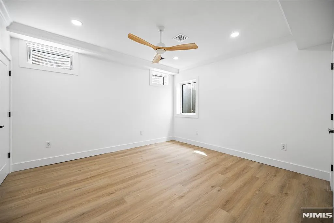
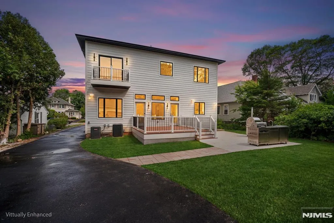
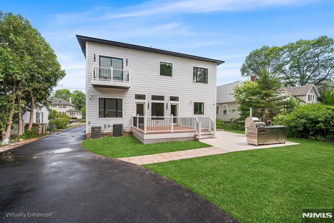
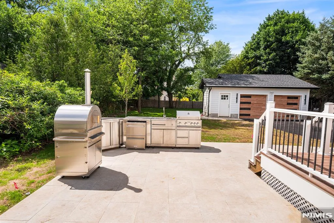
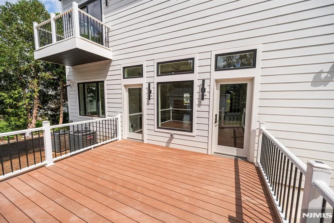
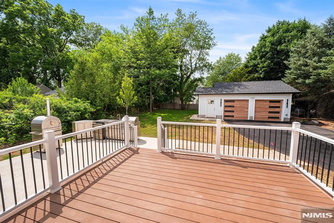
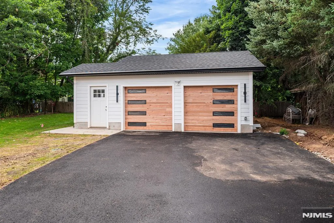
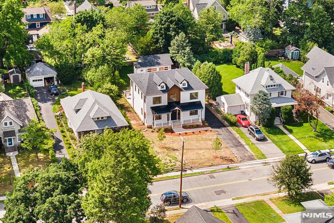
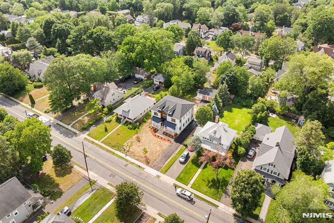
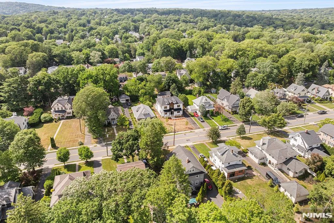
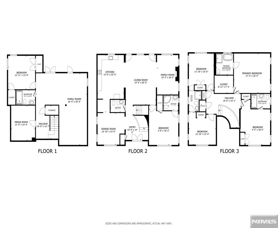
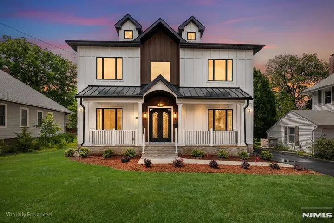
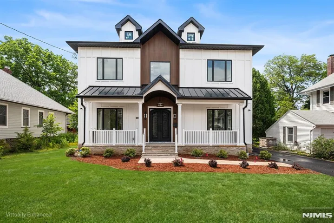
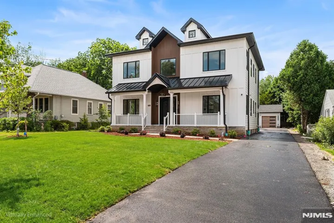
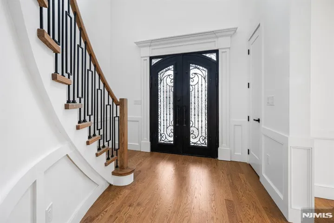
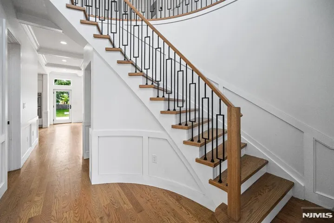
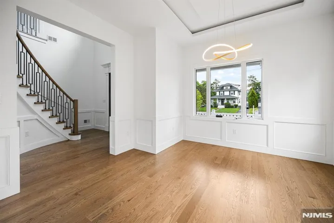
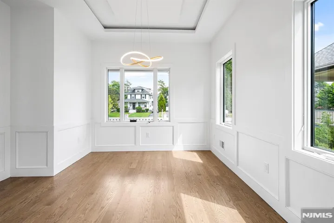
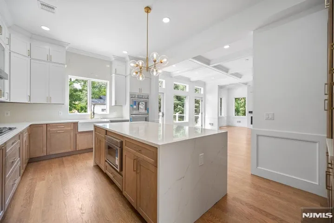
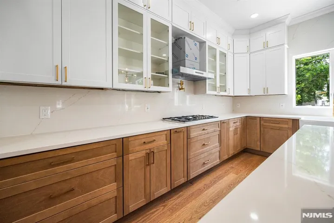
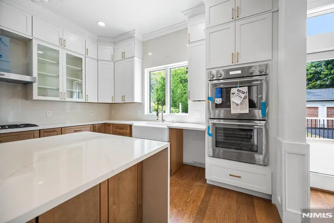
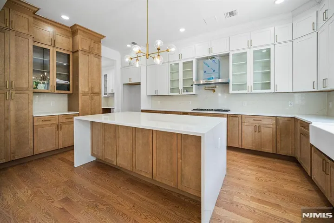
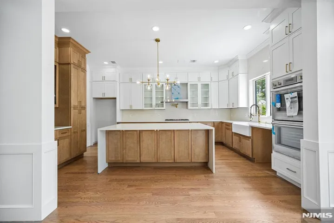
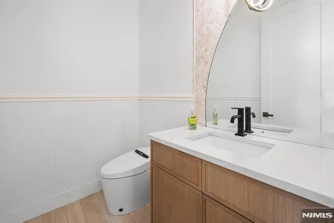
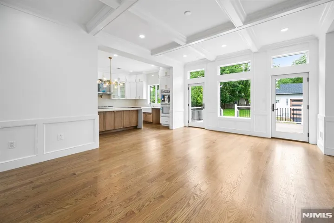
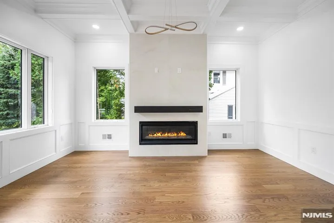
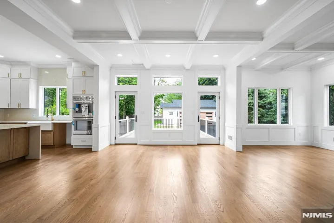
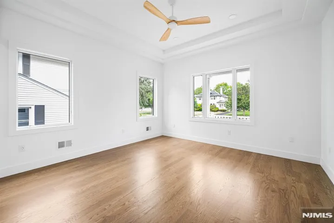
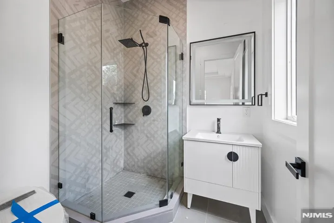
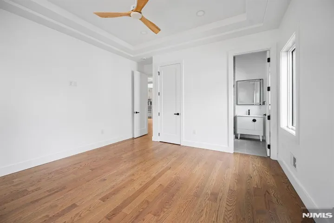
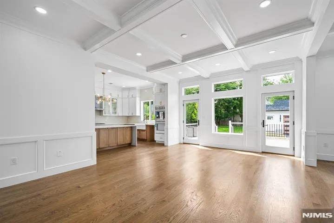
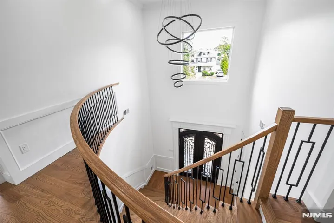
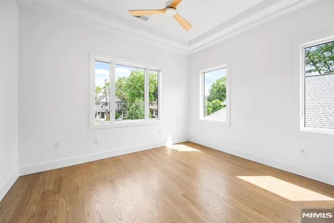
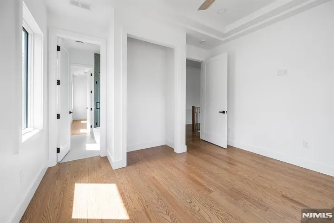
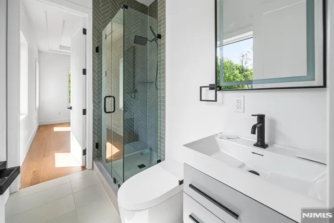
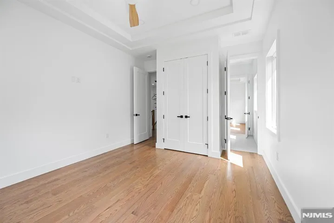
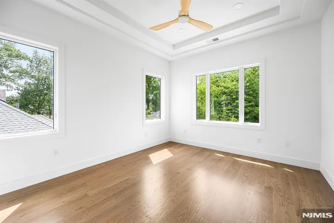
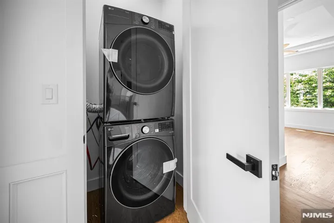
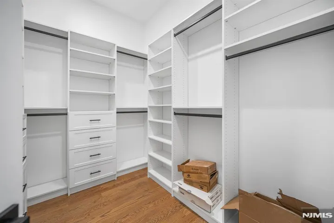
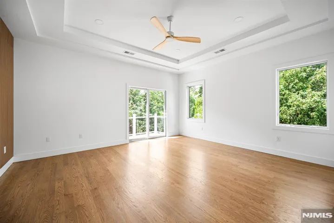
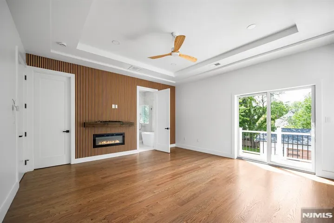
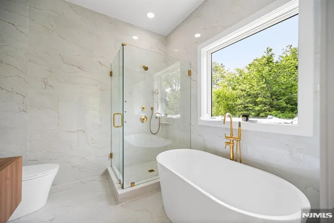
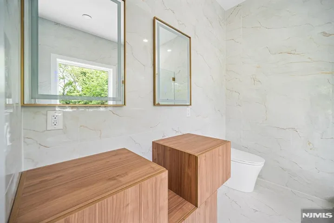
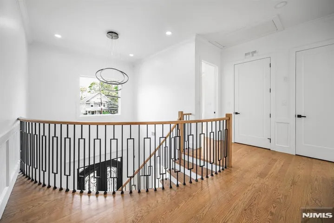
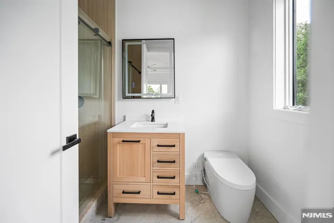
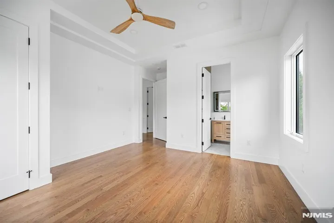
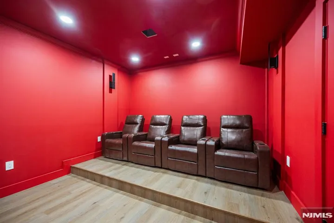
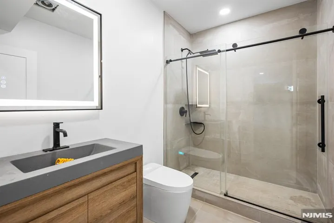
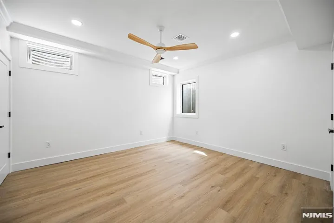
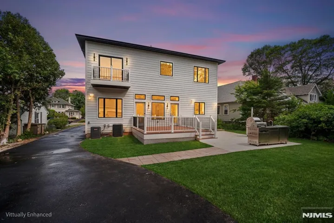
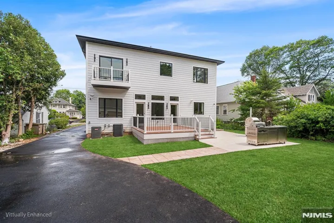
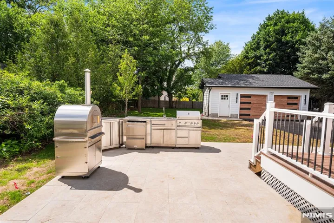
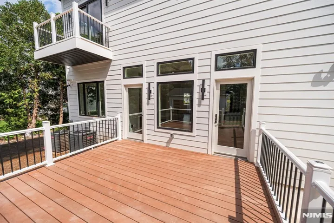
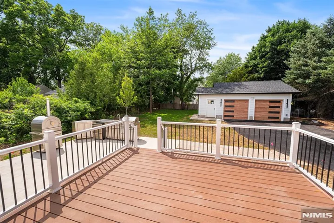
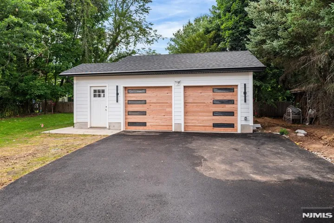
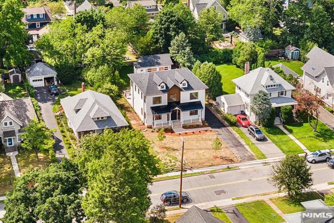
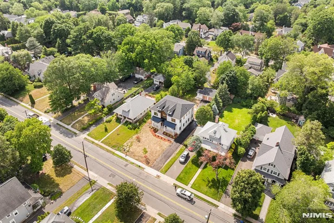
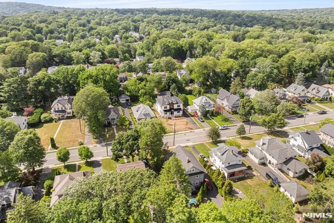
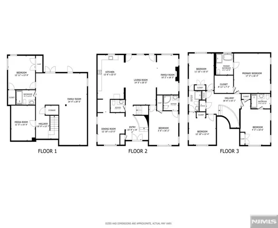
Spectacular custom-built new construction home offering over 4,500 square feet of luxurious living space in one of Glen Rock’s most desirable locations. Just moments from downtown, shopping, dining, and NYC-bound train service. A grand two-story foyer with a sweeping curved staircase creates an impressive first impression. The main level features 10-foot ceilings, hardwood flooring, custom millwork, a formal living room, an elegant dining room with a butler’s pantry, and a sun-filled family room. The gourmet chef’s kitchen is appointed with quartz countertops, premium Thermador appliances, custom cabinetry, and an oversized center island. A first-floor bedroom, full bath, and powder room provide flexibility for guests or extended living arrangements. The second floor continues with 10-foot ceilings throughout and features a luxurious primary suite complete with a private balcony, fireplace, spa-inspired bath, and spacious walk-in closets. A junior en-suite bedroom and two additional bedrooms connected by a Jack-and-Jill bath complete this level. The fully finished lower level offers exceptional additional living space, including a home theater, expansive recreation room, bedroom, full bath, and abundant storage. Designed for year-round enjoyment, the outdoor living area features a spacious deck, expansive patio and built-in outdoor kitchen. A detached two-car garage completes this extraordinary offering.
- Property Type:
- Residential
- Listing Type:
- For Sale
- Listing ID:
- 26022998
- Price:
- $2,285,000
- Year Built:
- 2020's
- Status:
- Active
- Office Name:
- Redfin Corporation
- Agent Name:
- Dia
- Cooling System:
- Central Air
- Basement:
- Full
- Parking:
- Detached
- Architectural Style:
- Colonial
- Fireplaces Total:
- 2
- Country:
- US
- State:
- NJ
- County:
- BERGEN
- City:
- Glen Rock
- Zipcode:
- 07452
- Street:
- Doremus
- Street Number:
- 526
- Street Suffix:
- Avenue
- Longitude:
- W75° 52' 0.9''
- Latitude:
- N40° 57' 53''
- On Market Date:
- 2026-06-19
- Lot Features:
- Regular
- Garage:
- 2
- Tax Annual Amount:
- 15208
- List Agent Mls Id:
- 1024736
- List Office Mls Id:
- 250801
- Mls Status:
- Active
- Modification Timestamp:
- 2026-06-28T20:19:23Z
- Originating System Name:
- njmls
- Status Change Timestamp:
- 2026-06-19




Search the Latest Homes for Sale in Northern New Jersey
Explore Premier Properties for Sale
Looking a Home for Rent in New Jersey?
See exactly where your future home sits in relation to top-rated schools and your morning train platform


Wyckoff, NJ 07481