
Properties for Sale & Rent in New Jersey
See the properties we’ve recently matched with happy homeowners across New Jersey.
Residential For Sale
15 Stonegate, Old Tappan, NJ 07675

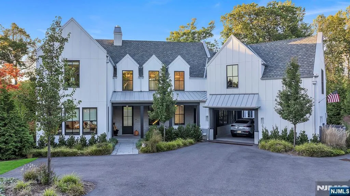
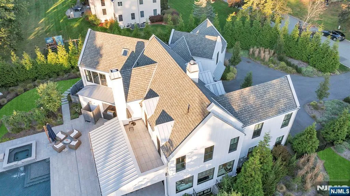
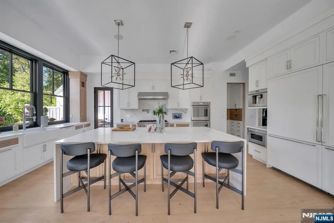
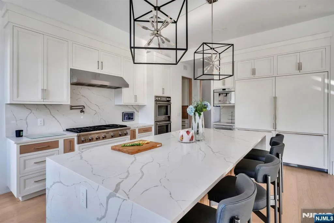
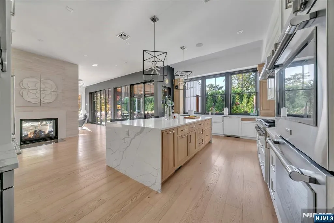
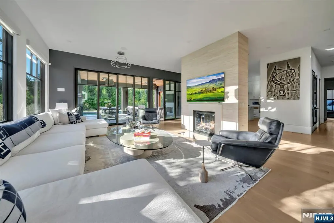
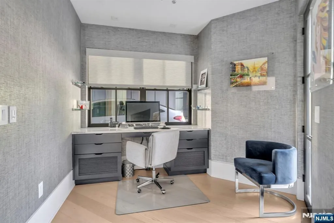
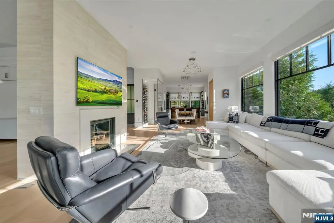
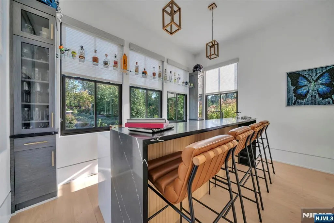
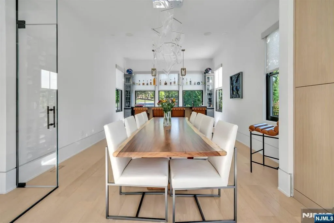
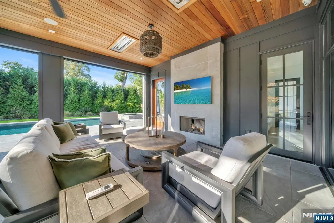
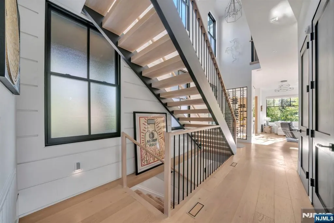
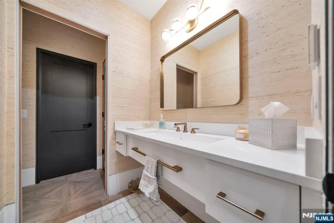
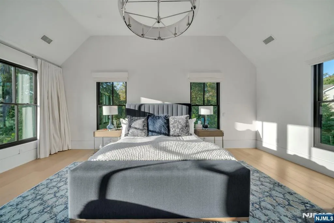
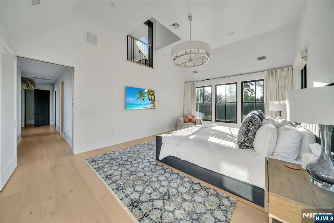
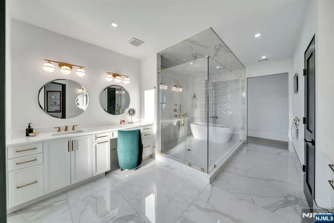
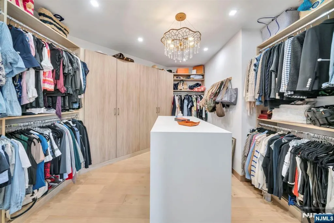
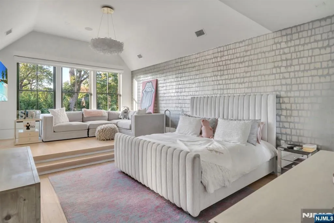
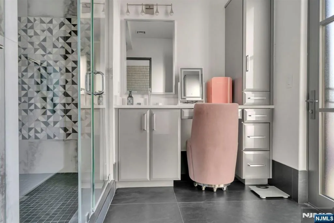
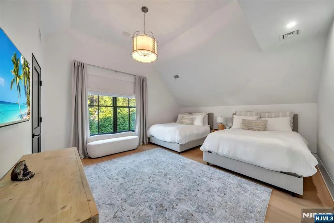
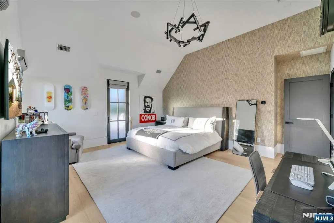
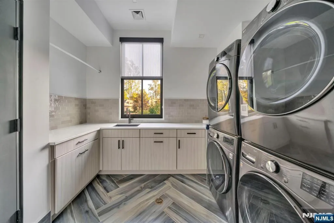
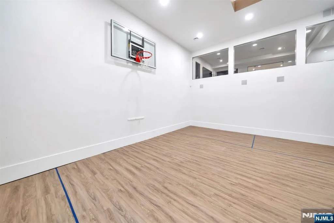
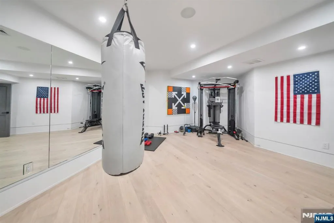
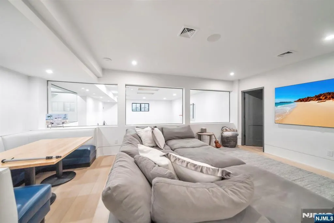
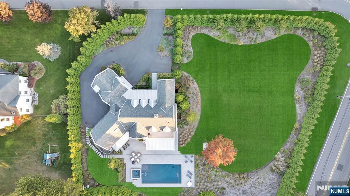
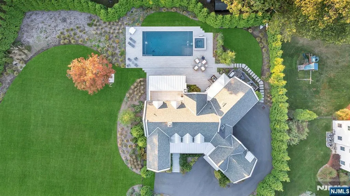
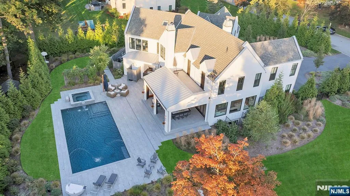
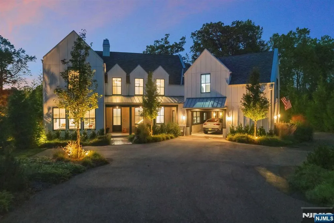
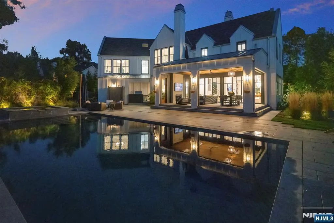
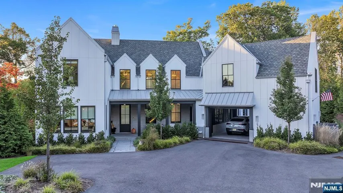
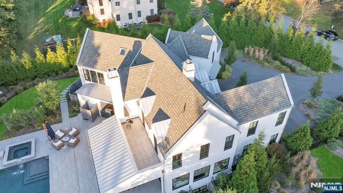
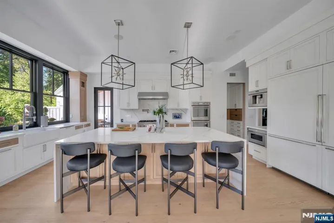
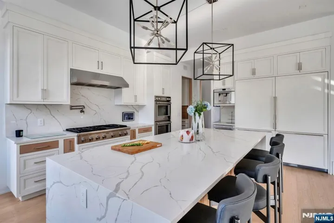
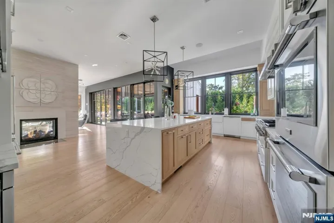
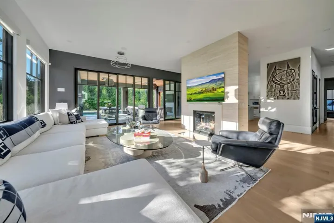
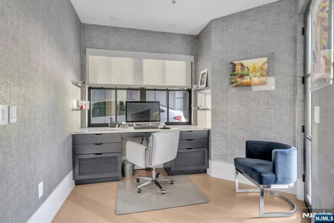
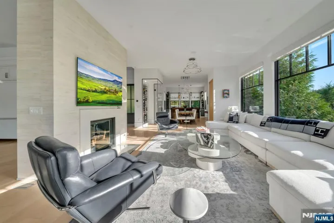
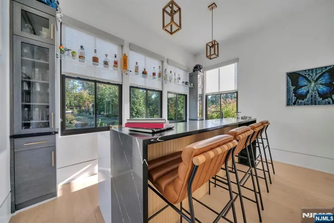
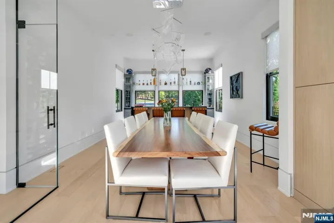
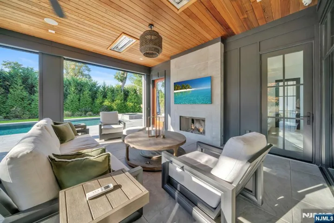
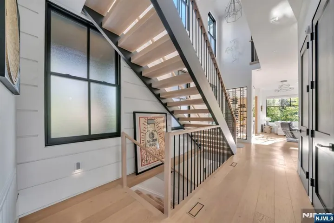
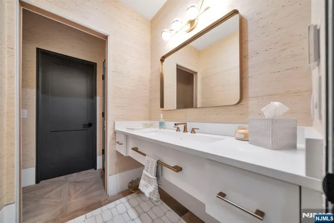
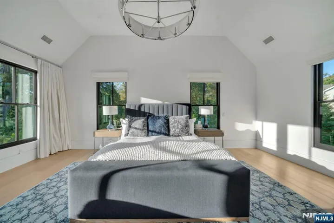
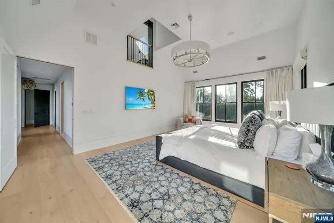
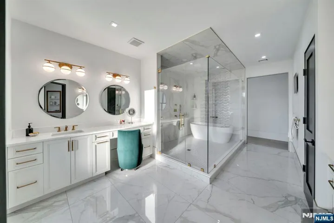
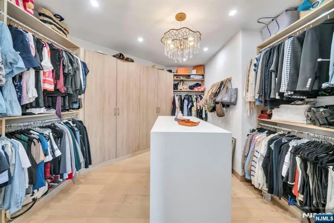
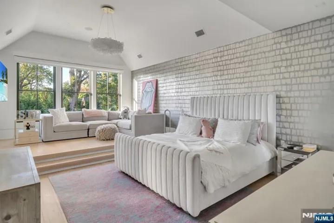
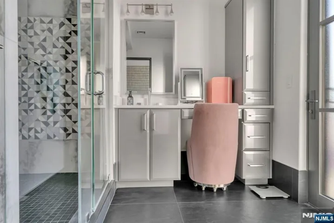
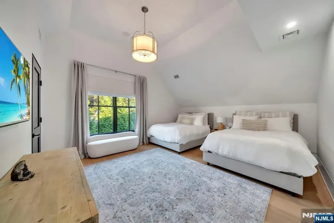
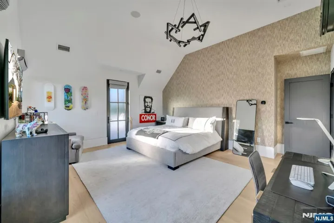
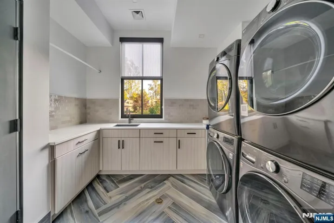
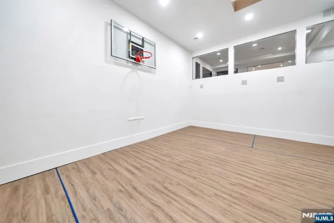
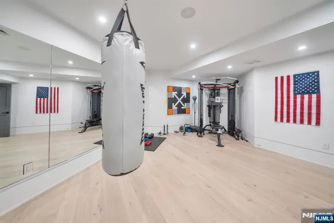
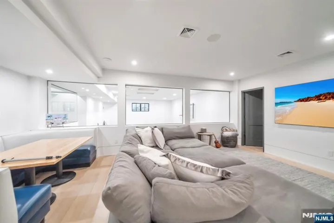
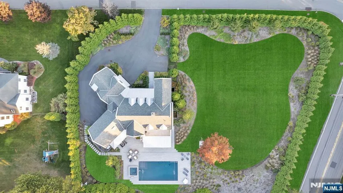
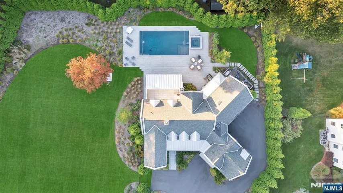
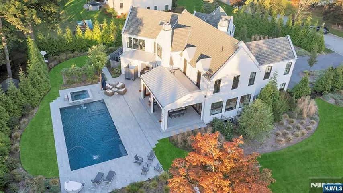
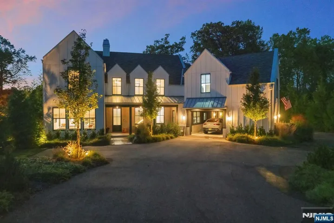
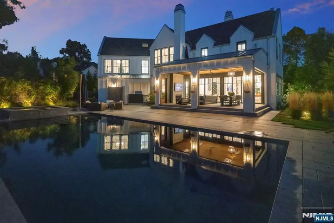
Discover this modern transitional farmhouse residence situated on approximately 1.33 acres in Old Tappan, NJ. Offering over 8,000 sq ft of living space, including more than 5,000 sq ft on the first and second floors, this home features 6 bedrooms and 6 full bathrooms. Designed and built by KO-Group, the home offers 11-foot ceilings, expansive windows, and an open-concept layout filled with natural light. The main living areas connect to an indoor/outdoor loggia with retractable screens, dual 24-foot multi-slide doors, radiant ceiling heaters, a wood-burning fireplace, and separate lounge and dining areas. Additional first-floor features include a dining room, full-service bar, glass-enclosed climate-controlled wine room, mudroom, office, and changing room with pool access. A 3-car garage and drive-through porte cochere provide additional covered parking flexibility. The lower level includes a bedroom with egress window, full bath with steam shower, fitness/dance room, infrared sauna, media room, sport court with 16-foot ceilings, and climate-controlled storage. The second floor features a primary suite with soaking tub, oversized shower, dual vanities, walk-in closets, and 4 additional bedroom suites with private baths. Outdoor amenities include a saltwater pool, hot tub, covered BBQ area, expansive lawn, and landscaped privacy perimeter. Seller has real estate license.
- Property Type:
- Residential
- Listing Type:
- For Sale
- Listing ID:
- 26014450
- Price:
- $3,925,000
- Year Built:
- 2020's
- Status:
- Active Under Contract
- Office Name:
- The Agency One Rock-Closter
- Agent Name:
- Nicole
- Cooling System:
- Central Air
- Basement:
- Finished
- Parking:
- Attached, Carport, Gar Opener, Electric Vehicle Charging
- Architectural Style:
- Colonial
- Fireplaces Total:
- 2
- Country:
- US
- State:
- NJ
- County:
- BERGEN
- City:
- Old Tappan
- Zipcode:
- 07675
- Street:
- Stonegate
- Street Number:
- 15
- Longitude:
- W74° 1' 47.9''
- Latitude:
- N41° 1' 28.4''
- Elementary School:
- Baldwin Demarest
- High School:
- Northern Valley-OT
- Middle School:
- Charles Dewolf
- Virtual Tour:
- https://luxque-1.aryeo.com/videos/0199c8a3-583f-709c-b8da-b28c13e81267
- On Market Date:
- 2026-05-28
- Lot Features:
- Regular
- Garage:
- 4
- Tax Annual Amount:
- 34549
- List Agent Mls Id:
- 1020549
- List Office Mls Id:
- 271410
- Mls Status:
- Under Contract
- Modification Timestamp:
- 2026-07-10T18:15:52Z
- Originating System Name:
- njmls
- Status Change Timestamp:
- 2026-07-10




Search the Latest Homes for Sale in Northern New Jersey
Explore Premier Properties for Sale
Looking a Home for Rent in New Jersey?
See exactly where your future home sits in relation to top-rated schools and your morning train platform


Wyckoff, NJ 07481