Properties for Sale & Rent in New Jersey
See the properties we’ve recently matched with happy homeowners across New Jersey.


















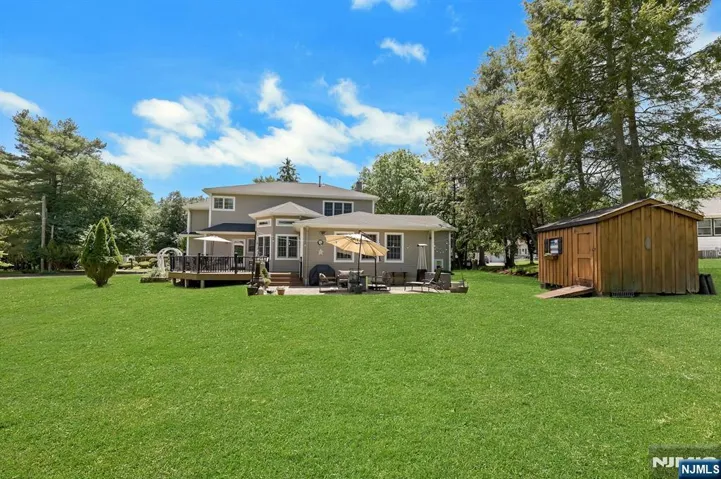
Residential For Sale
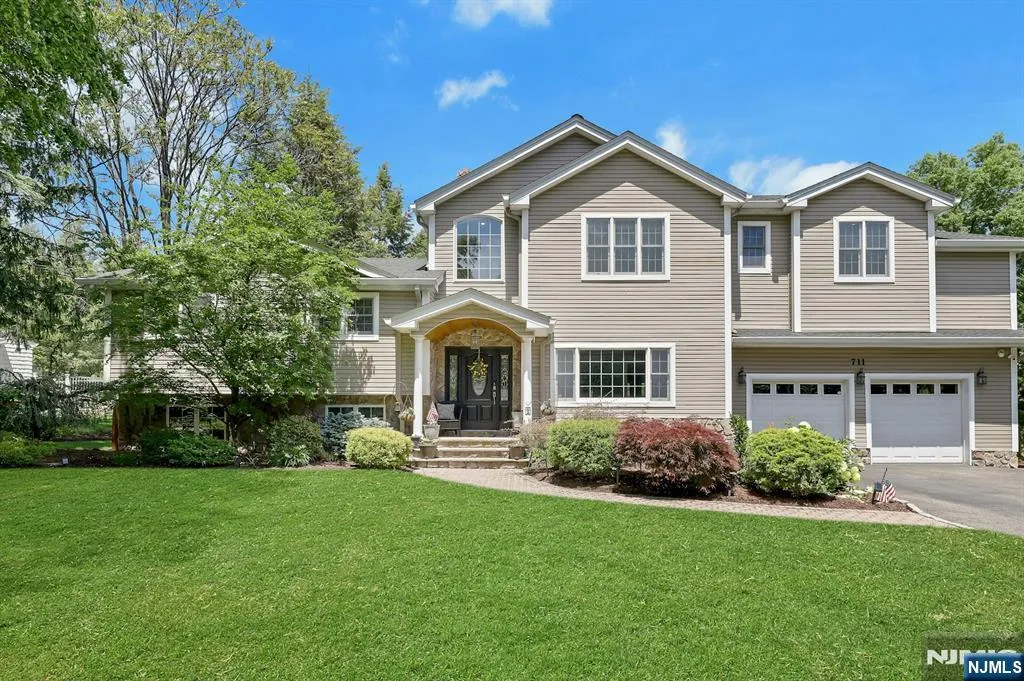
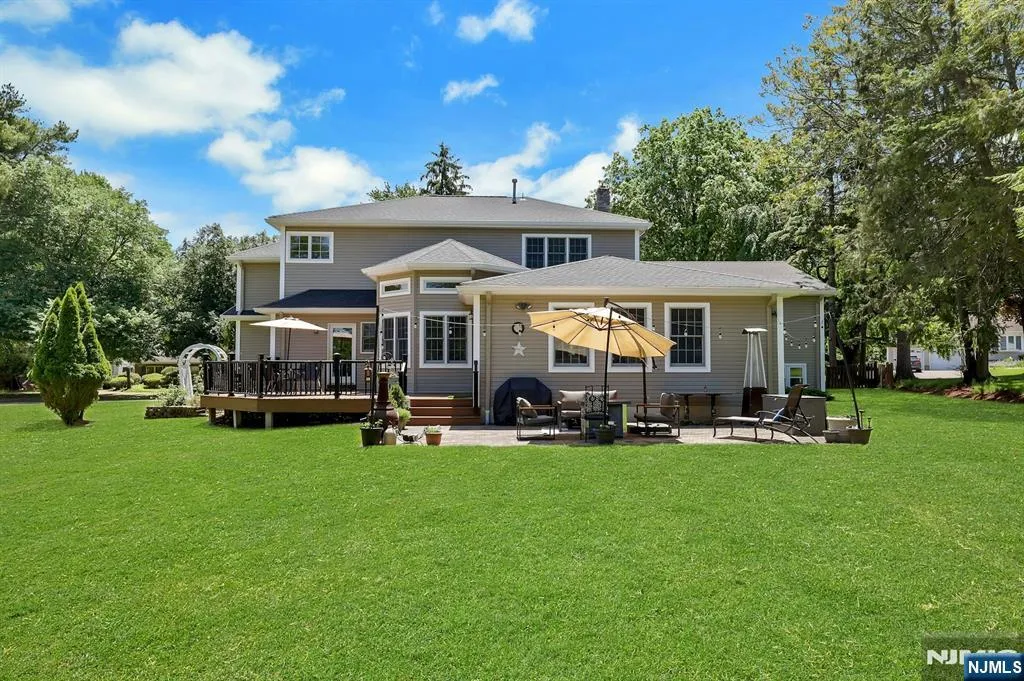
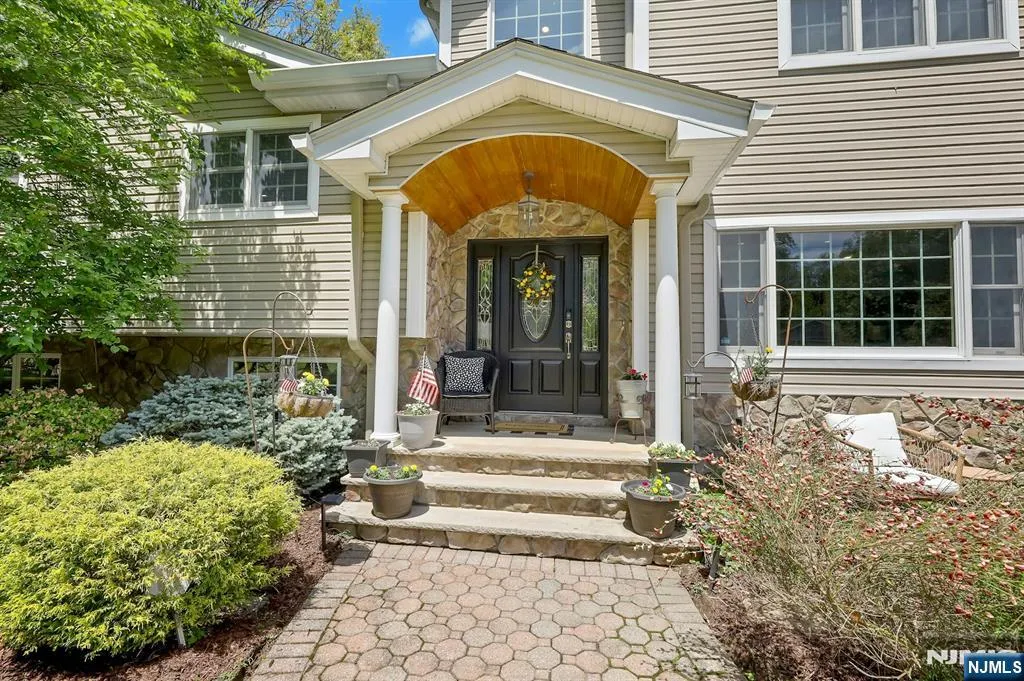
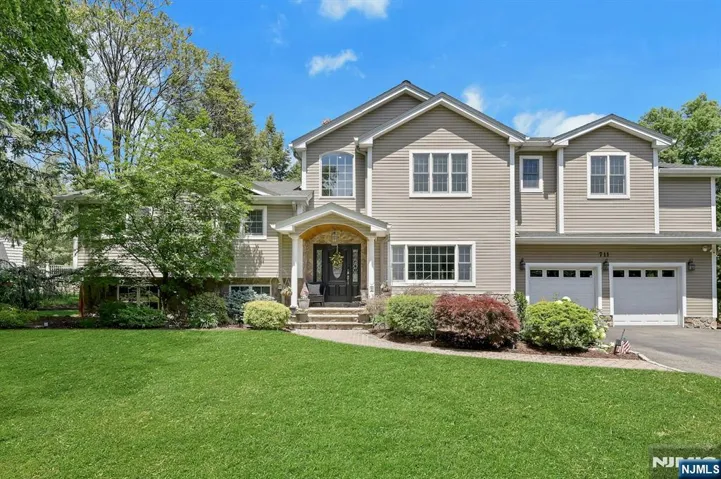
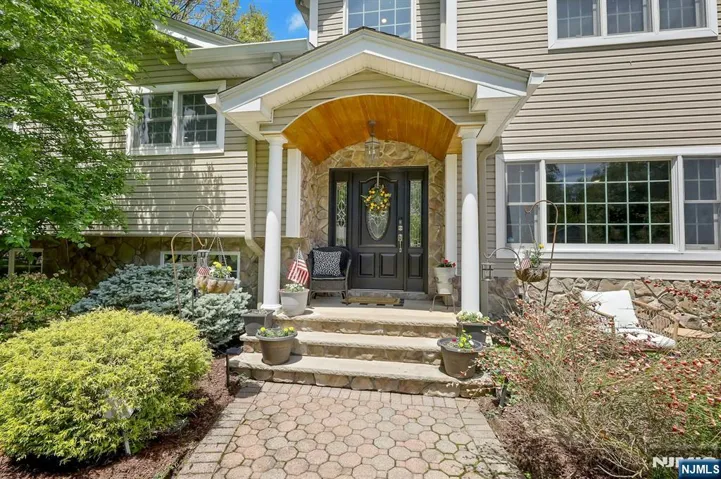
711 Pine Lake Drive, Twp of Washington, NJ 07676

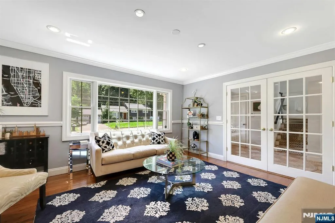
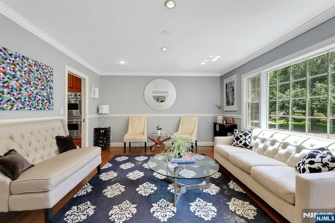
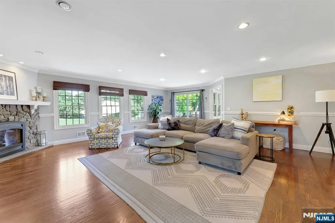
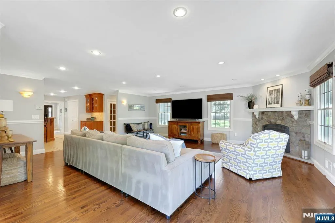
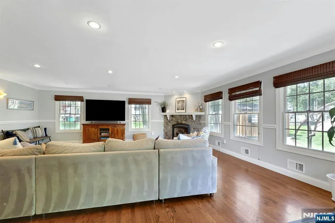
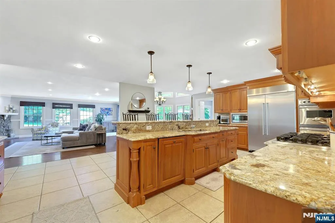
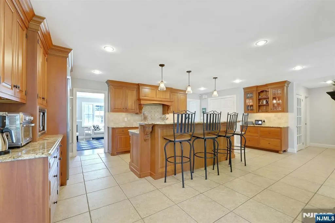
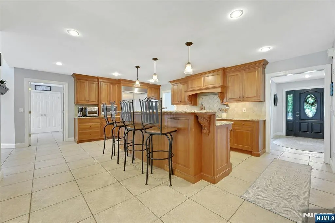
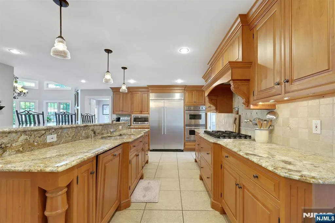
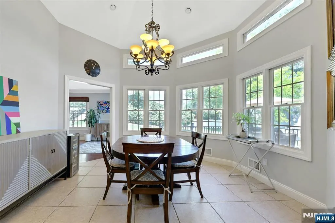
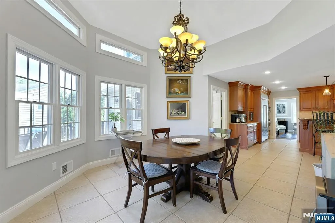
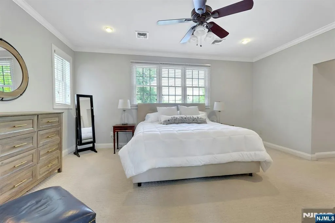
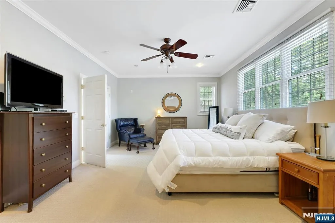
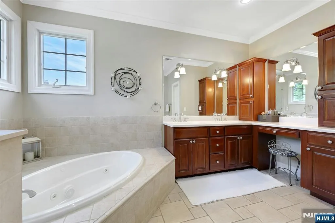
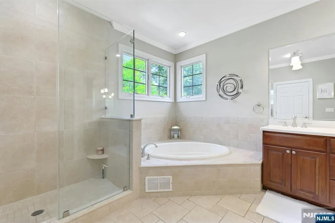
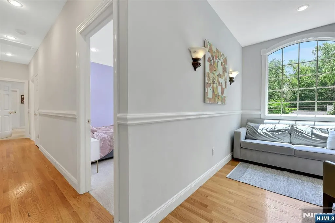
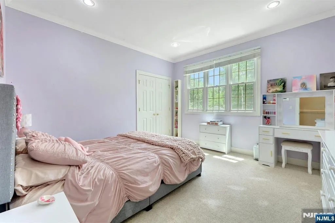
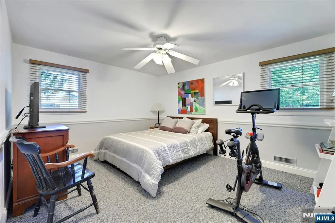
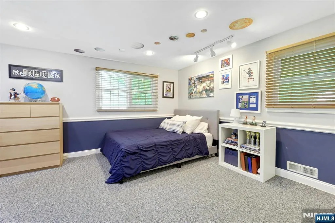
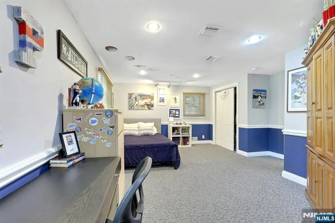
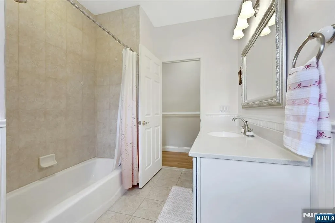
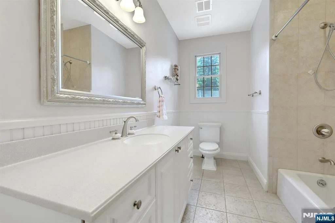
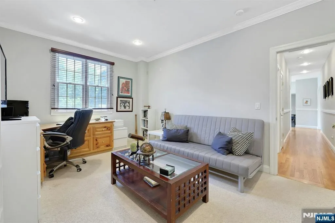
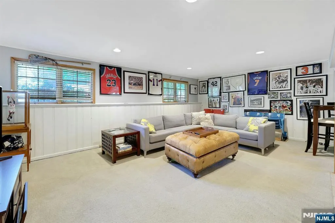
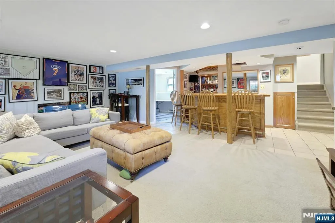
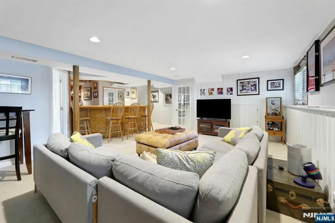
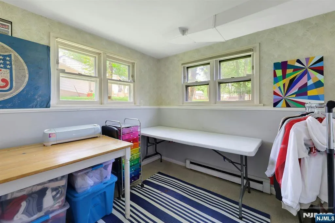
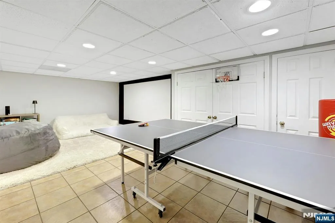
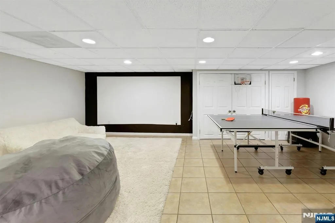
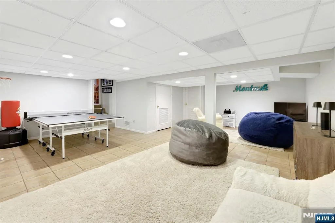
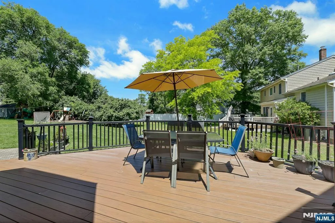
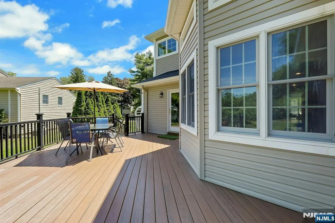
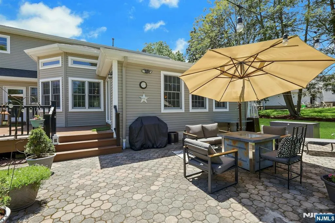
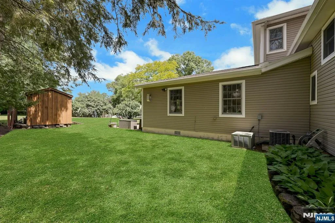
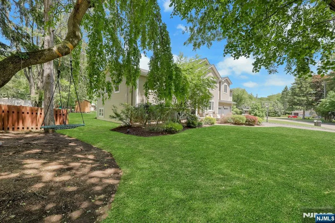
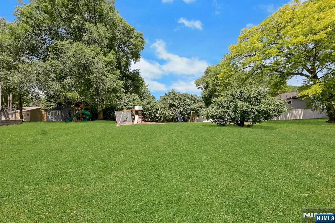
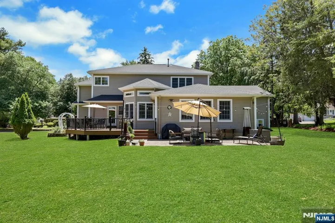
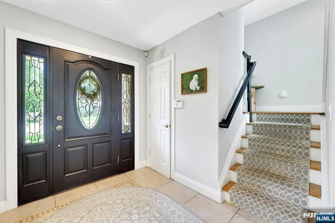
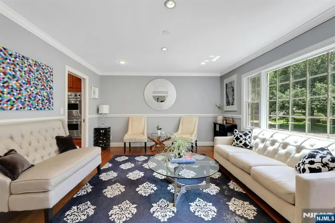
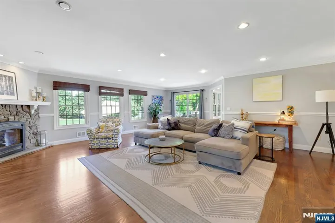
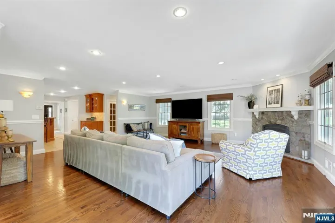
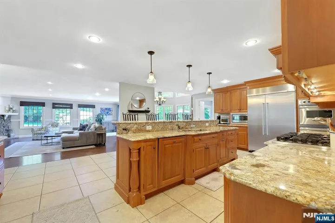
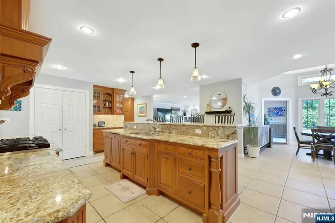
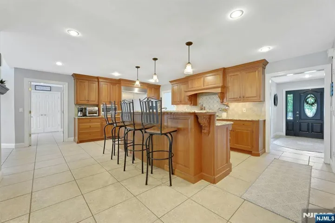
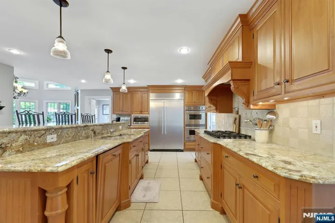
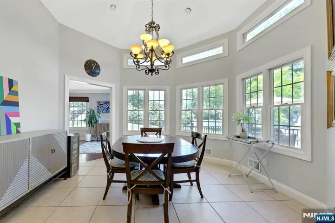
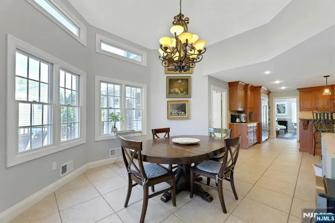
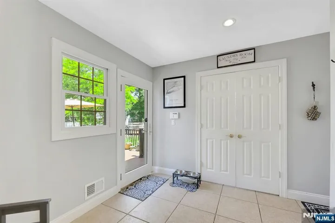
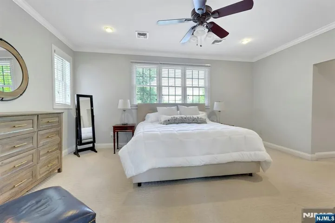
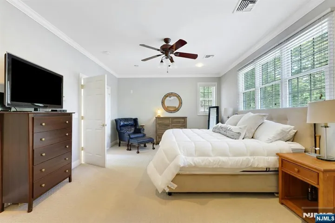
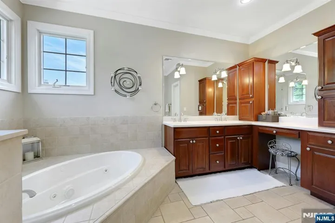
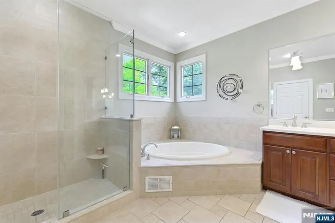
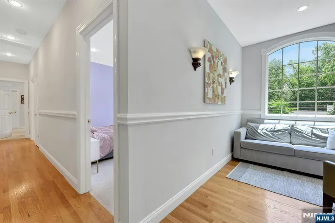
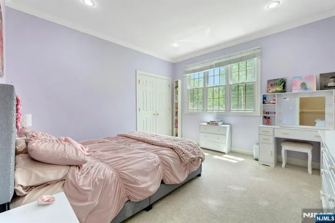
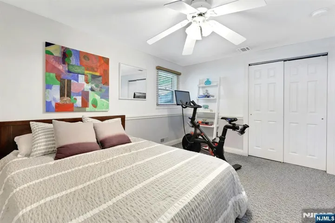
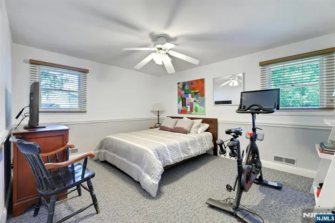
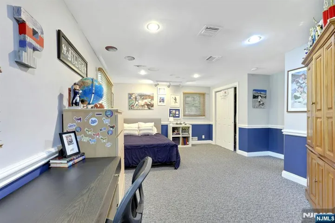
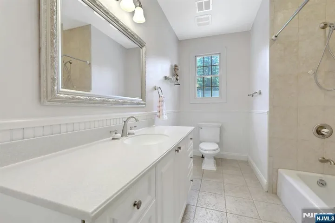
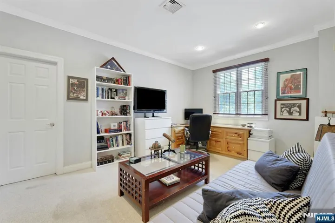
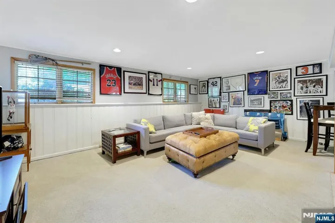
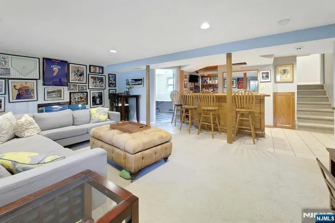
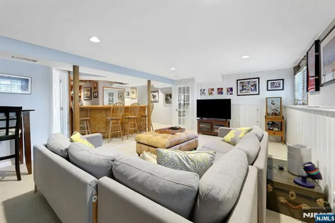
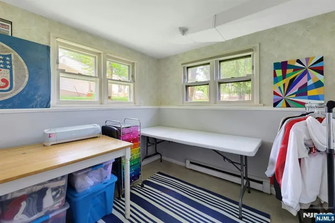
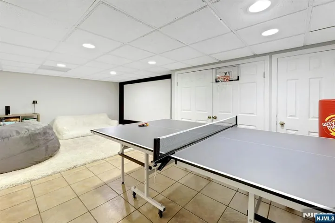
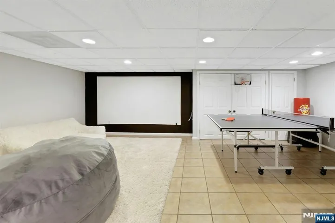
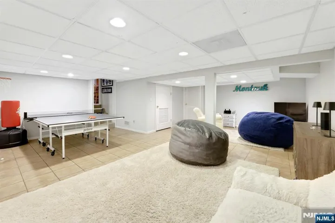
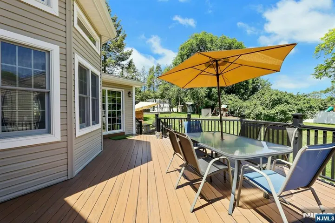
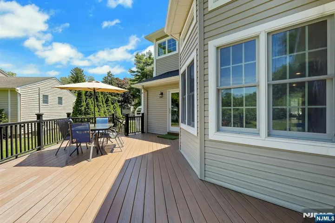
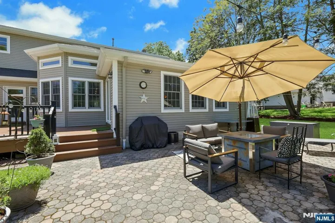
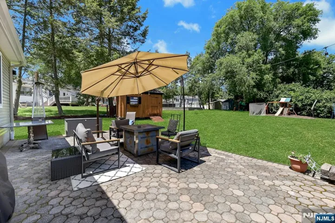
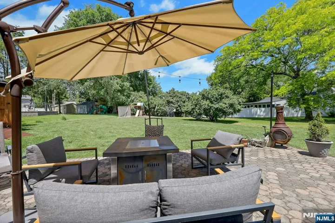
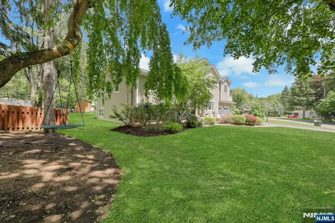
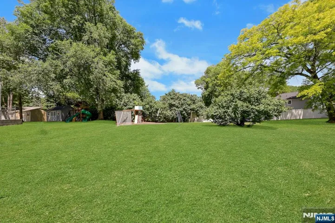
A world of extravagance & beauty await you! You won’t believe the size and elegance of this home until you see it in person! Meticulously designed with an open flow, spacious living areas, a luxurious primary suite & a chef’s kitchen. Located on a private street steps from Schlegel Lake, the high school & local shops. The main level features hardwood floors & stylish updates throughout. The formal LR is entered through glass French Doors and opens to the glorious kitchen, truly a chef’s dream with honey-colored wood cabinetry & granite counters. Built-in fridge, a 6-burner cooktop & double wall ovens make cooking easy, while 2 separate coffee bar/tech stations provide plenty of additional storage & prep space. The two-level island provides seating for 4 while the Dining area has a vaulted ceiling & is surrounded by windows. An enormous Family Rm overlooks the backyard & features a gas FP & sliders to a large composite deck. There are 2 large bedrooms on the 2nd floor & 3 bedrooms on the 3rd floor, including the Primary Suite. The 3rd floor opens to a large landing. The Primary BR w/ 2 walk-in closets & en-suite bath with soaking tub. The ground level offers a fantastic Rec room w/ a wet bar, perfect for entertaining! The basement is finished with tile & makes a great Home Gym or quiet office. Private backyard w/ a large paver patio & deck creating multiple zones for summer parties & relaxing outdoors. Amazing home! HURRY!
- Property Type:
- Residential
- Listing Type:
- For Sale
- Listing ID:
- 26019382
- Price:
- $1,398,000
- Year Built:
- 1950's,2000's
- Status:
- Active
- Office Name:
- Coldwell Banker, Ridgewood
- Agent Name:
- Ghada
- Cooling System:
- Central Air
- Basement:
- Finished
- Parking:
- Attached
- Architectural Style:
- Split Level
- Fireplaces Total:
- 1
- Country:
- US
- State:
- NJ
- County:
- BERGEN
- City:
- Twp Of Washington
- Zipcode:
- 07676
- Street:
- Pine Lake
- Street Number:
- 711
- Street Suffix:
- Drive
- Longitude:
- W75° 56' 11.3''
- Latitude:
- N40° 58' 58.1''
- On Market Date:
- 2026-05-28
- Lot Features:
- Regular
- Garage:
- 2
- Tax Annual Amount:
- 22512
- List Agent Mls Id:
- 38377
- List Office Mls Id:
- 63615
- Mls Status:
- Active
- Modification Timestamp:
- 2026-05-28T23:45:15Z
- Originating System Name:
- njmls
- Status Change Timestamp:
- 2026-05-28



Search the Latest Homes for Sale in Northern New Jersey
Explore Premier Properties for Sale
Looking a Home for Rent in New Jersey?
See exactly where your future home sits in relation to top-rated schools and your morning train platform

Wyckoff, NJ 07481