
Properties for Sale & Rent in New Jersey
See the properties we’ve recently matched with happy homeowners across New Jersey.


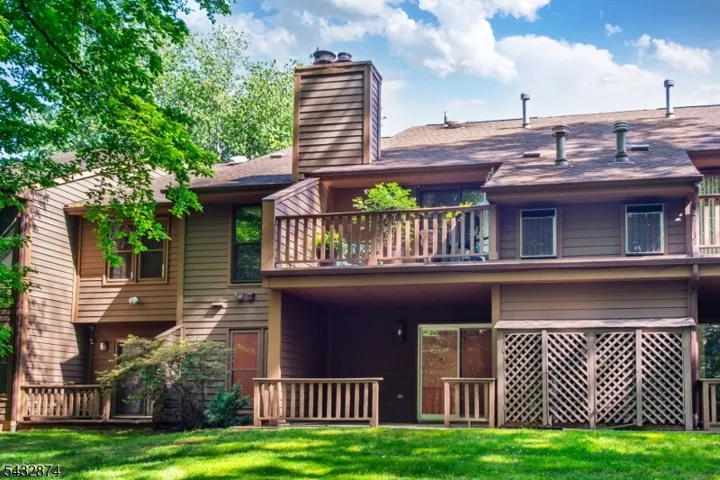
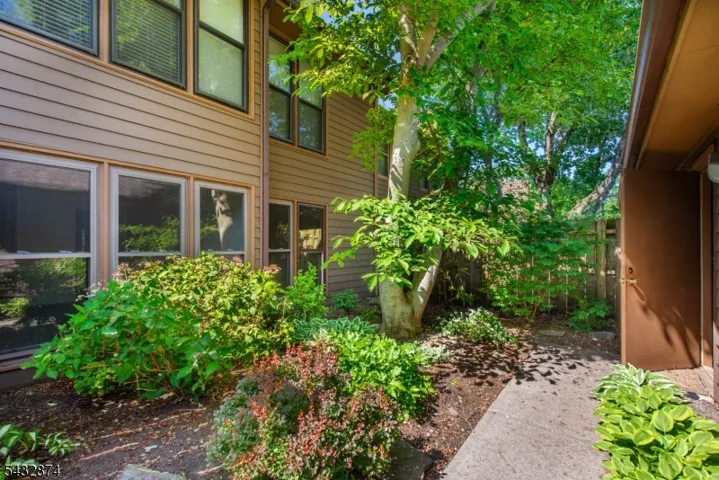
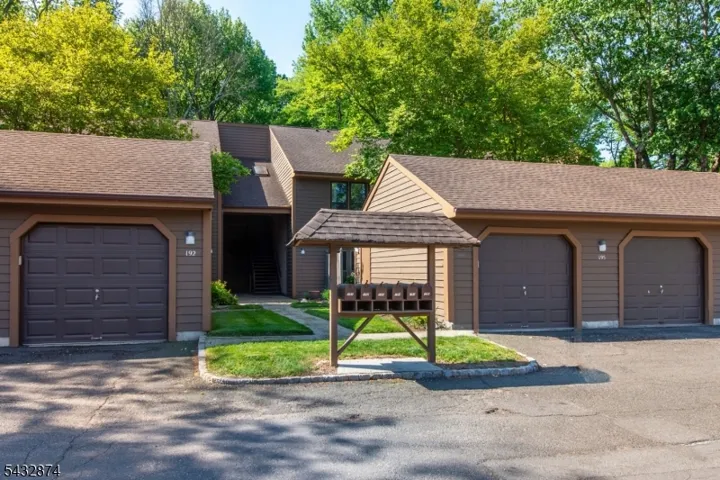
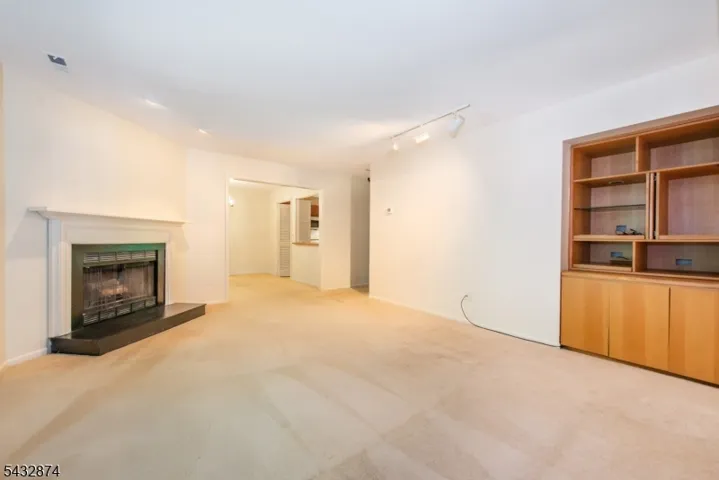

Residential For Sale
195 Hidden Hollow Ct, Edison Twp., Middlesex 08820-1066

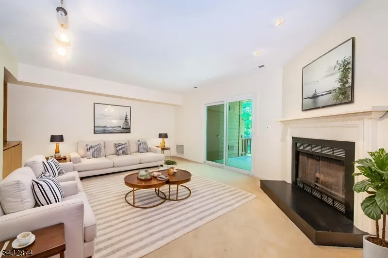
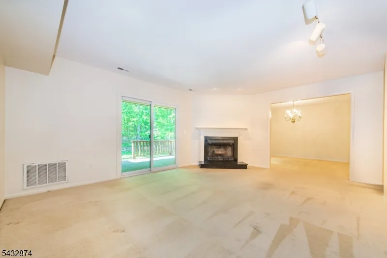
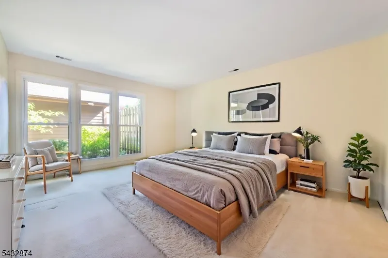
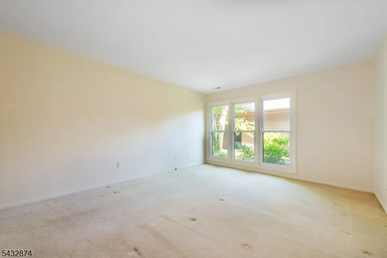
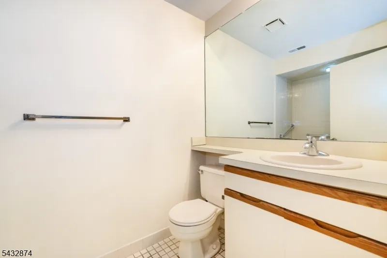
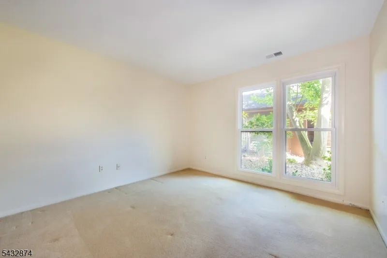
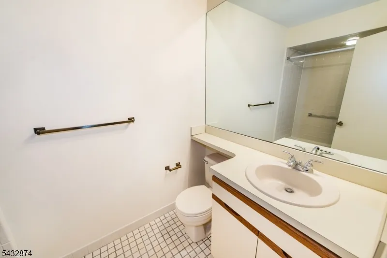
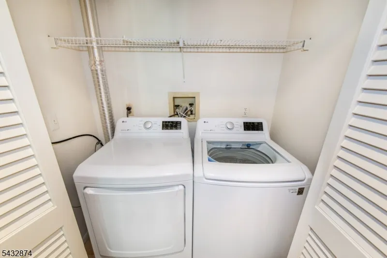
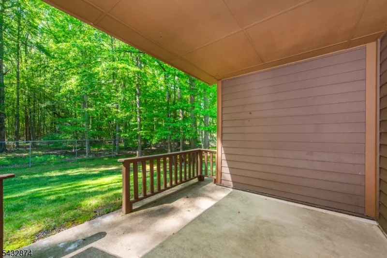
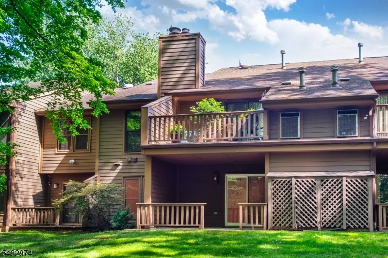
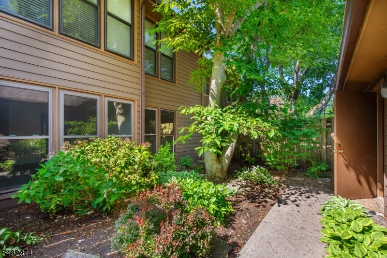
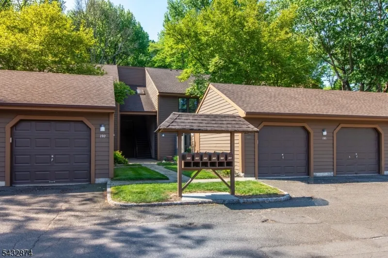
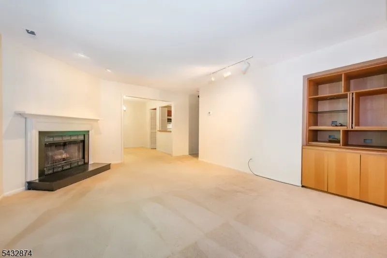
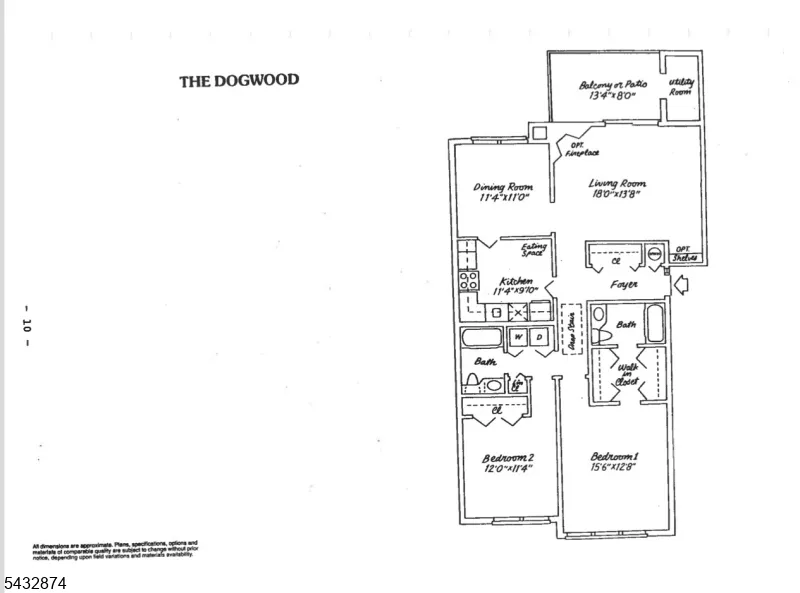
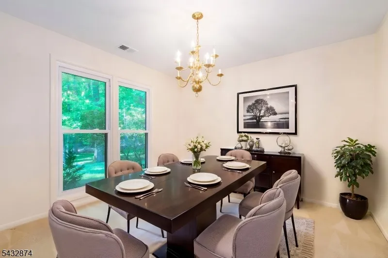
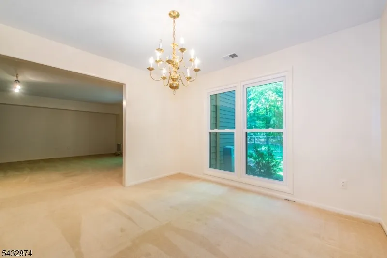
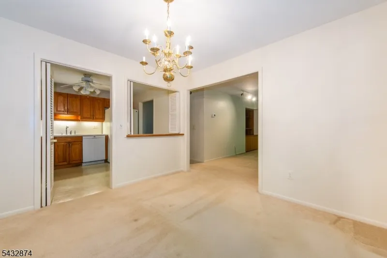
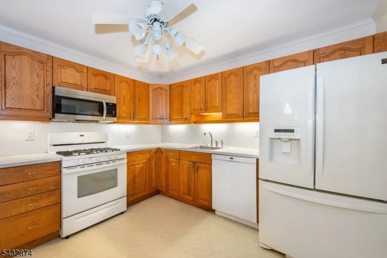
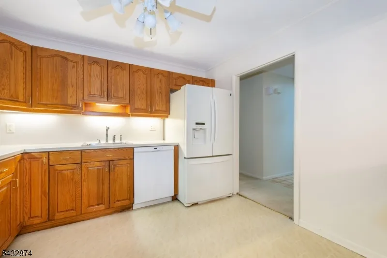
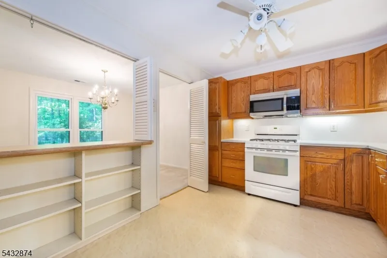
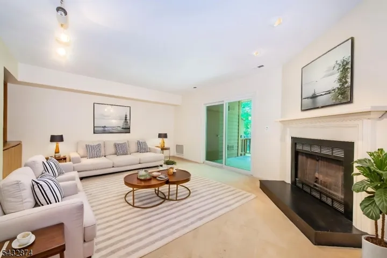
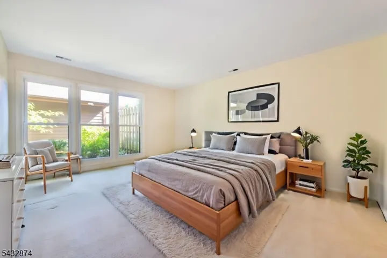
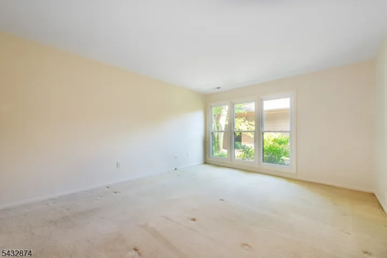
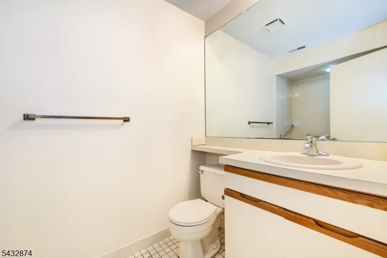
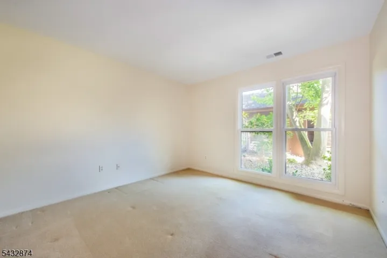
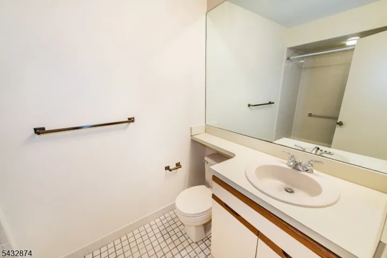
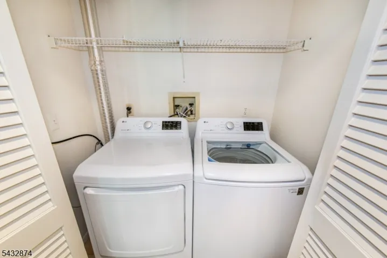
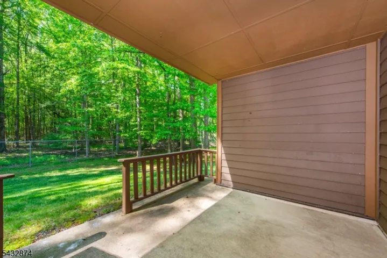
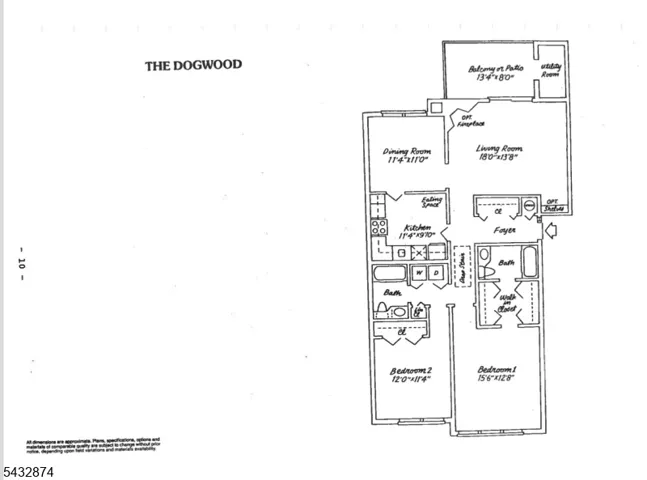
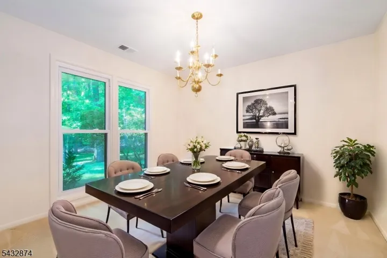
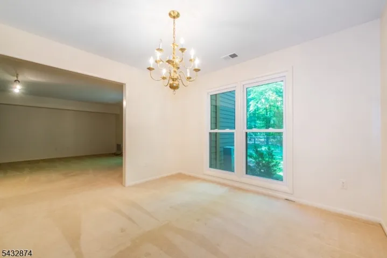
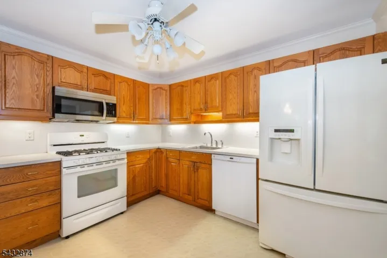
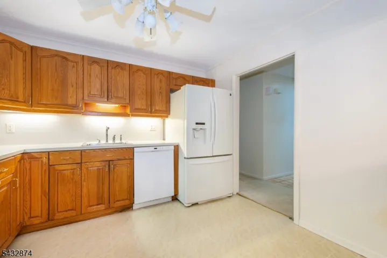
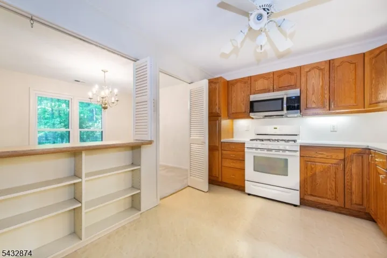
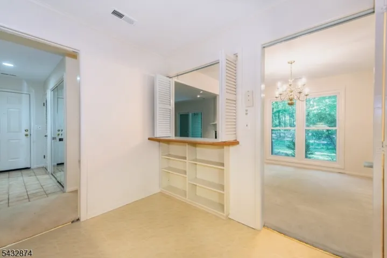
Move-in ready, freshly painted first-floor Dogwood floor plan offering 2 bedrooms and 2 bathrooms in the Timberline community with bright and comfortable living spaces throughout. A welcoming entry foyer with coat closet leads into the spacious living room featuring a fireplace, built-in shelving, and sliding patio doors that provide natural light and easy access to the private patio overlooking a wooded setting. The adjoining dining area is filled with natural light from large windows and opens seamlessly to the living room, with a convenient pass-through to the kitchen, creating an ideal layout for both everyday living and entertaining. The kitchen offers ample cabinet storage, generous counter space, warm wood cabinetry, and room for a small table and chairs. The spacious primary suite features two closets, a private full bathroom, and peaceful views of the front garden area. A second bedroom, additional full bathroom, and convenient laundry closet with full-size washer and dryer complete the interior. One car detached garage with storage. Community amenities include an outdoor pool, tennis courts, and clubhouse. Conveniently located near top-rated schools, shopping, dining, and major highways. Some photos have been virtually staged. Unit being sold strictly AS-IS.
- Property Type:
- Residential
- Listing Type:
- For Sale
- Listing ID:
- 4029604
- Price:
- $520,000
- Year Built:
- 1981
- Status:
- Active
- Office Name:
- RE/MAX ACHIEVERS
- Full Bathrooms:
- 2
- Roof:
- Asphalt Shingle
- Swimming Pool:
- Association Pool
- Heating System:
- 1 Unit, Forced Hot Air
- Cooling System:
- Central Air, 1 Unit
- Fireplace:
- Living Room, See Remarks
- Architectural Style:
- One Floor Unit
- Exterior Features:
- Patio
- Fireplaces Total:
- 1
- Flooring:
- Laminate, Tile, Carpeting
- Sewer:
- Public Sewer, Association
- Utilities:
- Gas-Natural
- Appliances:
- Dishwasher, Dryer, Refrigerator, Washer, Range/Oven-Gas, Microwave Oven
- Country:
- US
- State:
- Middlesex
- County:
- Middlesex
- City:
- Edison Twp.
- Zipcode:
- 08820-1066
- Street:
- Hidden Hollow Ct
- Street Number:
- 195
- Longitude:
- W75° 37' 23.6''
- Latitude:
- N40° 35' 30.9''
- Directions:
- Inman Avenue to Timberline Road left on Hidden Hollow Court.
- Elementary School:
- M.L.KING
- High School:
- J.P.STEVEN
- Middle School:
- J.ADAMS
- Water Source:
- Public Water, Association
- Garage:
- 1
- Association Amenities:
- Club House, Pool-Outdoor, Tennis Courts
- Association Fee:
- 411
- Association Fee Frequency:
- Monthly
- Association Fee Includes:
- Snow Removal, Maintenance-Common Area, Maintenance-Exterior, Trash Collection, Water Fees, Sewer Fees
- Tax Annual Amount:
- 8284
- Co List Agent Mls Id:
- 210580
- List Agent Mls Id:
- 294560
- List Office Mls Id:
- 3105
- Mls Status:
- Active
- Modification Timestamp:
- 2026-05-23T10:01:48Z
- Originating System Name:
- gsmls




Search the Latest Homes for Sale in Northern New Jersey
Explore Premier Properties for Sale
Looking a Home for Rent in New Jersey?
See exactly where your future home sits in relation to top-rated schools and your morning train platform


Wyckoff, NJ 07481