
Properties for Sale & Rent in New Jersey
See the properties we’ve recently matched with happy homeowners across New Jersey.
Residential For Sale
723 Rt 523, Readington Twp., Hunterdon 08889-3320

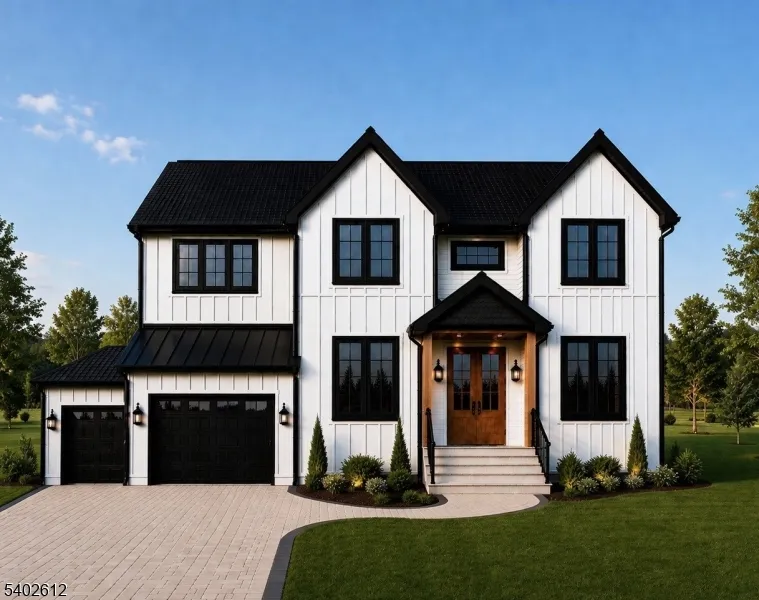
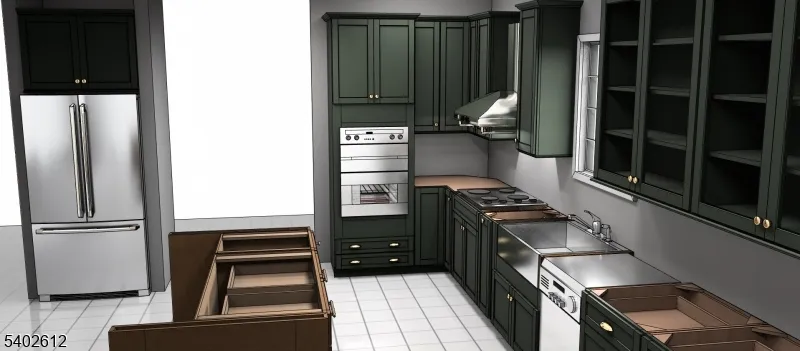
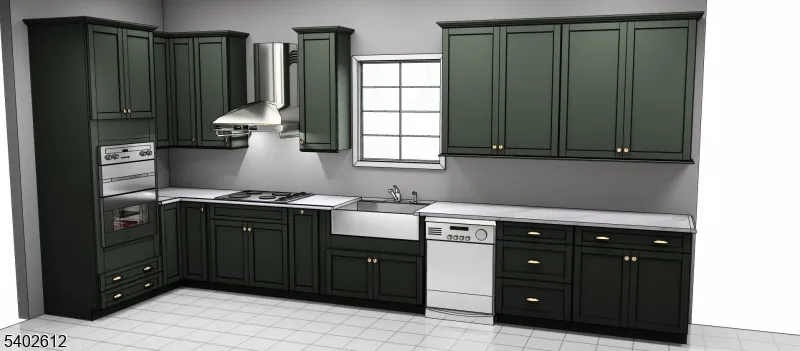
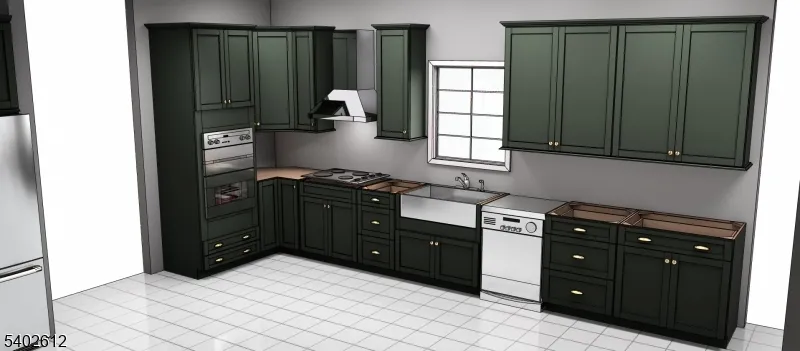
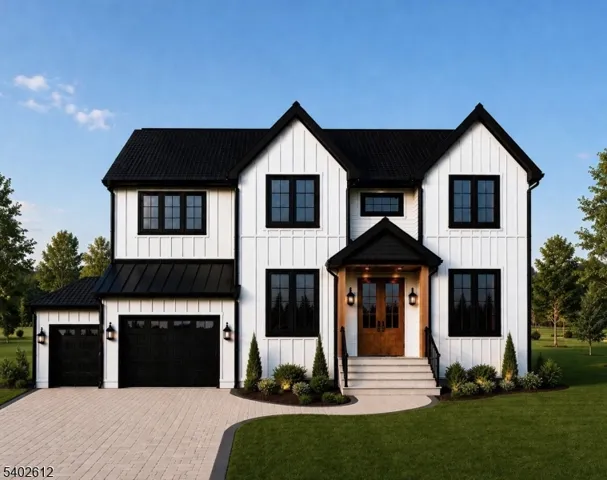
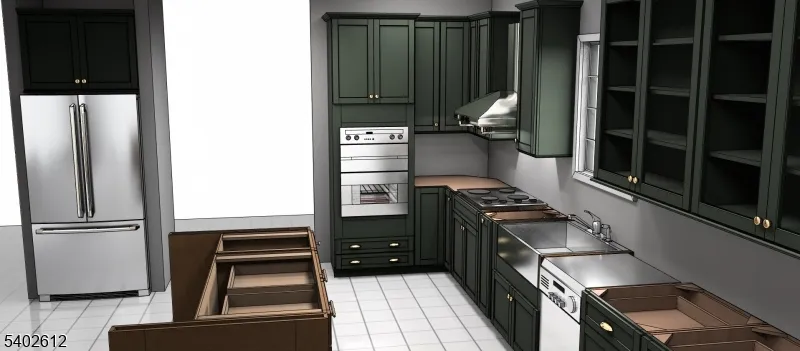
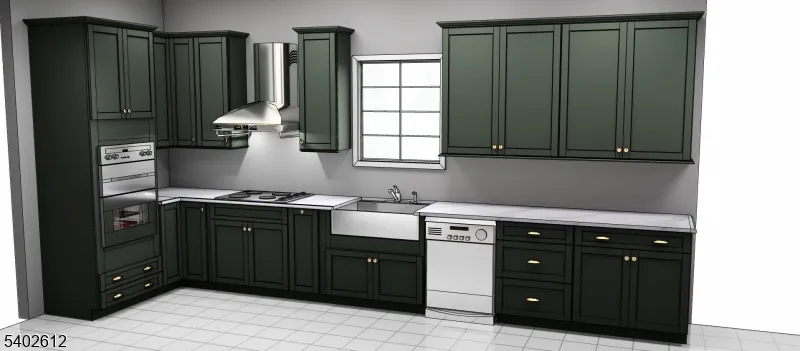
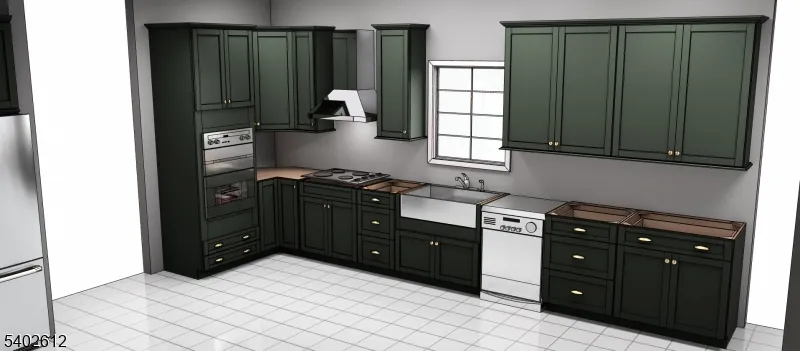
Custom 4-bed, 2.5-bath Readington home with 3,183 sq ft of luxurious living, including a semi-finished basement and 2-car garage. Framing is complete! Open concept first floor features hardwood floors, crown molding, formal dining, and a Great Room with a gas/wood fireplace. The kitchen with the works includes: quartz countertops, Quaker cabinets, professional electric range, LG appliances, island, pantry, and wet bar. The Primary Suite boasts cathedral ceiling, oversized skylight, dual walk- in closets with custom cabinetry, and spa-like en-suite bath. The home features three additional bedrooms, Jack & Jill bath, and high-end finishes throughout. Additional extras include two-zone Rheem HVAC, Anderson windows, and insulated garage provide comfort and efficiency. No expense spared with the paver patio, landscaped lawns, and white stucco foundation. Come see the exceptional craftsmanship, timeless design, and modern amenities make this home perfect for you in the serene Readington setting.
- Property Type:
- Residential
- Listing Type:
- For Sale
- Listing ID:
- 4027782
- Price:
- $1,199,000
- Year Built:
- 2026
- Lot Area:
- 1 Acre
- Status:
- Active
- Office Name:
- BHHS ABBOTT REALTORS
- Agent Name:
- ROBERT ABBOTT
- Full Bathrooms:
- 2
- Roof:
- Asphalt Shingle
- Heating System:
- Forced Hot Air
- Cooling System:
- Central Air
- Basement:
- Full
- Fireplace:
- Gas Fireplace
- Architectural Style:
- Colonial
- Fireplaces Total:
- 1
- Sewer:
- Septic
- Utilities:
- See Remarks
- Appliances:
- See Remarks, Carbon Monoxide Detector
- Country:
- US
- State:
- Hunterdon
- County:
- Hunterdon
- City:
- Readington Twp.
- Zipcode:
- 08889-3320
- Street:
- RT 523
- Street Number:
- 723
- Longitude:
- W75° 11' 35.6''
- Latitude:
- N40° 34' 33.4''
- Directions:
- Main St to Route 523
- Lot Size Dimensions:
- 1.00 AC
- Water Source:
- Well
- Garage:
- 2
- Tax Annual Amount:
- 8890
- List Agent Mls Id:
- 240565
- List Office Mls Id:
- 1189
- Mls Status:
- Active
- Modification Timestamp:
- 2026-06-04T10:32:49Z
- Originating System Name:
- gsmls




Search the Latest Homes for Sale in Northern New Jersey
Explore Premier Properties for Sale
Looking a Home for Rent in New Jersey?
See exactly where your future home sits in relation to top-rated schools and your morning train platform


Wyckoff, NJ 07481